JosePrakash

BEDS4
BATHS2 full 1 partial
SQUARE FEET2,200
MLS#O6430297
STATUSActive
PROPERTY TYPEResidential - Single Family
SUBDIVISIONWEKIVA SPGS RESERVE
Property Description
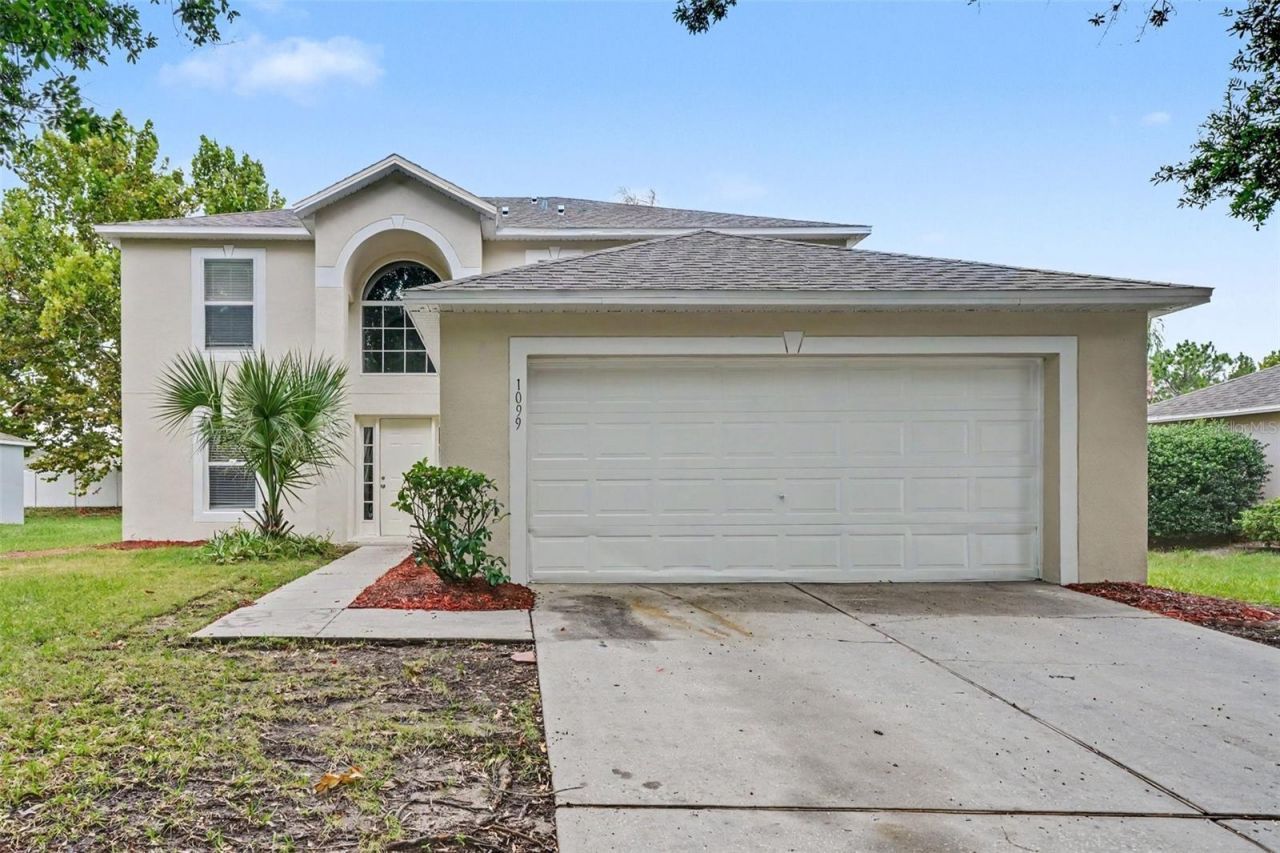
Welcome home to this classic 4-bedroom, 2.5-bathroom two-story residence located in the desirable Wekiva Springs Reserve Ph 2 neighborhood. This home features a traditional floor plan that offers a smart separation of living spaces. The main level provides a comfortable layout perfect for daily routines, highlighted by a kitchen equipped with durable countertops and a suite of beautiful appliances. The interior is finished with a practical mix of carpet and updated flooring throughout. The second floor is designed for convenience, housing the spacious bedrooms including a primary suite that boasts a large walk-in closet and a private primary bathroom. For those with multiple vehicles or storage needs, the home includes a functional attached 2-car garage. The location is a standout for those who enjoy the outdoors and local conveniences.
Property Features
Property Type: Residential - Single Family
Cooling: Central Air
Garage: 2 car attached
Heating: Central
Home Style: Traditional
Lot Size: 0.20 Acres
Roof Type: Shingle
Stories: 2.0
Taxes: $5,607
Year Built: 2001
Amenities
Ninguno
Lighting
Sliding Doors
Feature Descriptions
Additional Rooms: Family Room
Appliances: None
Directions: From US-441 (E Semoran Blvd), turn north onto Vick Road. Continue north on Vick Road past Martin Street, then turn right onto Sun Bluff Lane. Turn left onto Welch Hill Circle; follow the road around and 1099 Welch Hill Cir will be on your left.
Exterior: Block, Stucco, Frame
Flood Zone Code: X
Flooring: Carpet, Laminate
Foundation: Slab
HOA Fee: 360/ Annually
HOA Y/N: Yes
Home Warranty Y/N: No
Horse Amenities: None
Listing Terms: Cash, Conventional, FHA, VA Loan
Lot Dimensions: 0.2
Ownership: Fee Simple
Parking: Driveway
Parking Notes: Driveway
Patio/Porch: Patio, Porch
Pets Allowed: Yes
Property Attached Y/N: No
Property Sub-Type: Single Family Residence
Security: Smoke Detector(s)
Sewer: None
Showing Instructions: Sentri Lock Box, Appointment Only, ShowingTime
Special Sale Provisions: None
Utilities: Underground Utilities
Water: None
Water Access Y/N: No
Zoning: RMF
Room Sizes
Primary Bedroom: 10x10
Bedroom 2: 10x10
Bedroom 3: 10x10
Bedroom 4: 10x10
Kitchen: 10x10
Family Room: 10x10
Local Schools
High School: Apopka High
Middle School: Apopka Middle
Elementary School: Dream Lake Elem
Listed By / Shown By
Listed By
Agency Name: ENTERA REALTY LLC
Agency Contact: 713-248-9869
Shown By
Agent Name: Jose Prakash
Agent Phone: Cell: (954) 540-7286
Agency Title: Realty 100

Estimate Your Payment
Estimated Payment
$ 1,461.31 per month $878.88 Principal & Interest $467.25 Property Tax $115.18 Homeowner's InsuranceChange Payment Information



Member Participants (and their affiliated licensees, if applicable) shall indicate on their websites that IDX information is provided exclusively for consumers’ personal non-commercial use, that it may not be used for any purpose other than to identify prospective properties consumers may be interested in purchasing, that the data is deemed reliable but is not guaranteed by MLS GRID, and that the use of the MLS GRID Data may be subject to an end user license agreement prescribed by the Member Participant’s applicable MLS if any and as amended from time to time. MLS GRID may, at its discretion, require use of other disclaimers as necessary to protect Member Participant, and/or their MLS from liability.
Based on information submitted to the MLS GRID. All data is obtained from various sources and may not have been verified by broker or MLS GRID. Supplied Open House Information is subject to change without notice. All information should be independently reviewed and verified for accuracy. Properties may or may not be listed by the office/agent presenting the information.
Privacy Policy / DMCA Notice / ADA Accessibility


This site is hosted, designed and copyright
© 1994 - 2026 by
Delta Media Group, Inc. -- Patent Pending --
1099 Welch Hill Circle | MLS# O6430297
This single family home located at 1099 Welch Hill Circle , Apopka, FL 32712 is currently listed for sale with an asking price of $394,900. This property was built in 2001 and has 4 bedrooms and 2 full and 1 partial baths with 2200 sq. ft. Welch Hill Circle is located in the WEKIVA SPGS RESERVE subdivision. Search WEKIVA SPGS RESERVE real estate on jprakash.realty100.com today.