JosePrakash

BEDS3
BATHS2 full
SQUARE FEET1,760
MLS#TB8530114
STATUSActive
PROPERTY TYPEResidential - Single Family
SUBDIVISIONKENDALE
Property Description
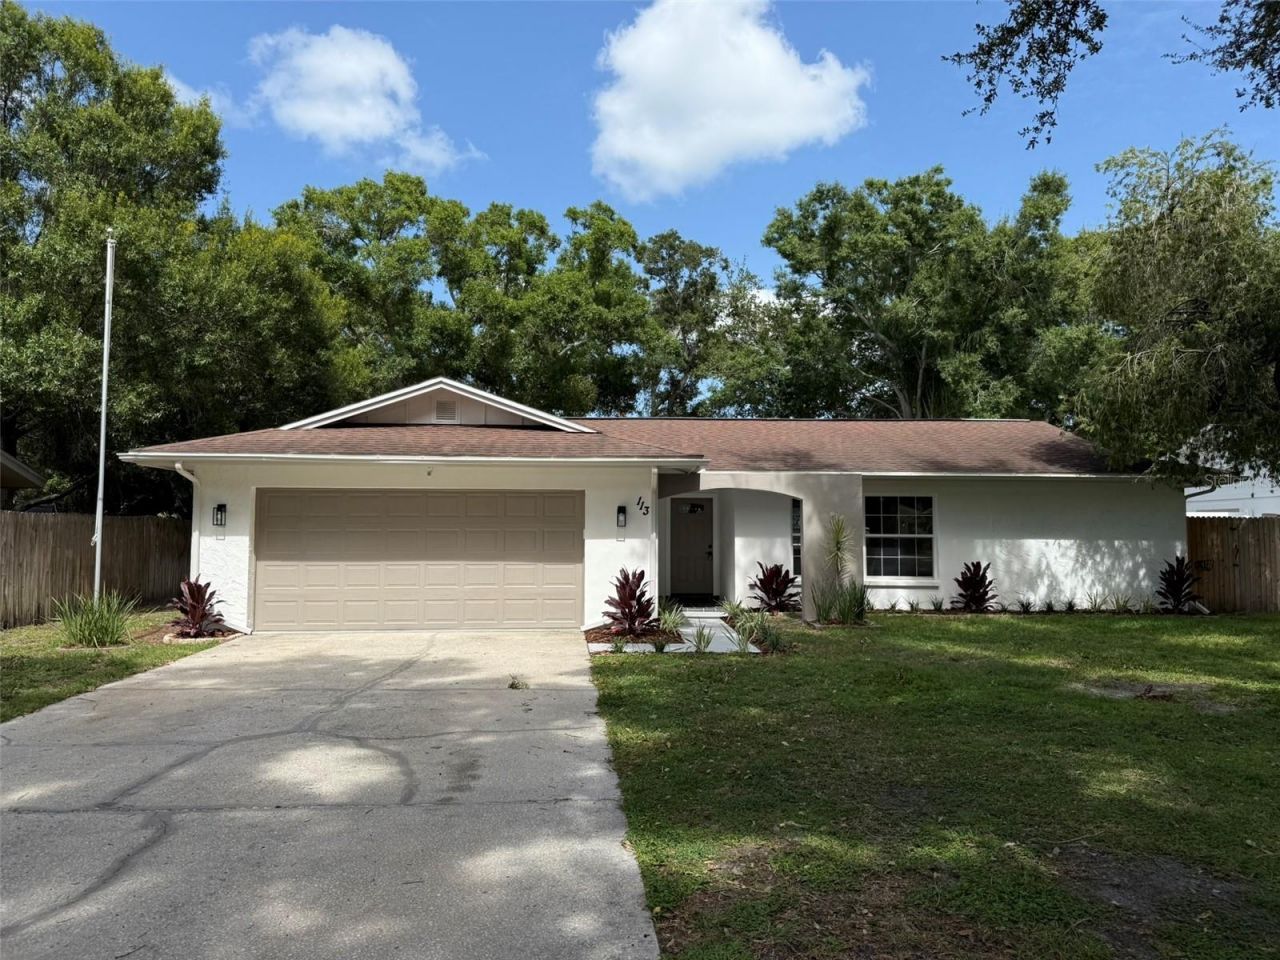
Immaculately renovated 3-bedroom, 2-bathroom home situated on a huge private 1/4 acre lot with a beautiful pool and spacious 2-car garage. This charming home features a custom designed brand-new kitchen with all wood cabinets, quartz countertops, and stainless-steel appliances. It also features beautifully renovated bathrooms, brand new luxury white oak vinyl flooring, master bedroom with private en-suite bathroom, spacious walk-in closets in each bedroom, and elegant charm throughout the home. This stunningly designed home features an ideal layout, a beautiful atmosphere, and living spaces filled with natural light.Outside, you have a private backyard oasis with a sparkling pool and an enclosed screen room. Fully fenced backyard provides privacy and space for pets, play, relaxing and entertaining. The outdoor space also features a fireplace and covered sitting area which provides a perfect place to relax year-round. Along with the fully custom renovated interior of the home, major improvements also include a new garage door (2025), newer roof, new water heater (2023), and new privacy fence (2025).From the moment you arrive, you'll be captivated by the quiet and quaint neighborhood in the heart of Safety Harbor. This charming home is located only a few minute drive to downtown Safety Harbor and the beautiful Philippe Park with waterfront walking paths along Tampa Bay.
Property Features
Property Type: Residential - Single Family
Cooling: Central Air
Garage: 2 car attached
Heating: Central
Lot Size: 0.26 Acres
Roof Type: Shingle
Stories: 1.0
Taxes: $2,072
Year Built: 1977
Amenities
Ninguno
Other
Feature Descriptions
Appliances: Convection Oven, Dishwasher, Freezer, Ice Maker, Microwave, Range, Refrigerator
Directions: From McMullen Booth Road, head west on Enterprise Road. Turn right onto Briar Creek Boulevard, then turn left onto Kendale Drive. Continue to 113 Kendale Drive, which will be on your right.
Exterior: Block
Fireplace: Outside
Fireplace Y/N: Yes
Flood Zone Code: X
Flooring: Vinyl
Foundation: Slab
Home Warranty Y/N: No
Listing Terms: Cash, Conventional, VA Loan
Lot Dimensions: 0.26
Ownership: Fee Simple
Pool: In Ground
Property Attached Y/N: No
Property Sub-Type: Single Family Residence
Sewer: Public Sewer
Showing Instructions: ShowingTime
Special Sale Provisions: None
Swimming Pool: Yes
Utilities: Public
Water: Public
Water Access Y/N: No
Listed By / Shown By
Listed By
Agency Name: EZ CHOICE REALTY
Agency Contact: 813-653-9676
Shown By
Agent Name: Jose Prakash
Agent Phone: Cell: (954) 540-7286
Agency Title: Realty 100

Estimate Your Payment
Estimated Payment
$ 1,682.75 per month $1,335.12 Principal & Interest $172.67 Property Tax $174.97 Homeowner's InsuranceChange Payment Information



Member Participants (and their affiliated licensees, if applicable) shall indicate on their websites that IDX information is provided exclusively for consumers’ personal non-commercial use, that it may not be used for any purpose other than to identify prospective properties consumers may be interested in purchasing, that the data is deemed reliable but is not guaranteed by MLS GRID, and that the use of the MLS GRID Data may be subject to an end user license agreement prescribed by the Member Participant’s applicable MLS if any and as amended from time to time. MLS GRID may, at its discretion, require use of other disclaimers as necessary to protect Member Participant, and/or their MLS from liability.
Based on information submitted to the MLS GRID. All data is obtained from various sources and may not have been verified by broker or MLS GRID. Supplied Open House Information is subject to change without notice. All information should be independently reviewed and verified for accuracy. Properties may or may not be listed by the office/agent presenting the information.
Privacy Policy / DMCA Notice / ADA Accessibility


This site is hosted, designed and copyright
© 1994 - 2026 by
Delta Media Group, Inc. -- Patent Pending --
113 Kendale Drive | MLS# TB8530114
This single family home located at 113 Kendale Drive , Safety Harbor, FL 34695 is currently listed for sale with an asking price of $599,900. This property was built in 1977 and has 3 bedrooms and 2 full baths with 1760 sq. ft. Kendale Drive is located in the KENDALE subdivision. Search KENDALE real estate on jprakash.realty100.com today.