JosePrakash

BEDS4
BATHS5 full 1 partial
SQUARE FEET6,422
MLS#B26077499
STATUSActive
PROPERTY TYPEResidential - Single Family
SUBDIVISIONLOXAHATCHEE CLUB AT MAPLEWOOD 3 PH 2
Property Description
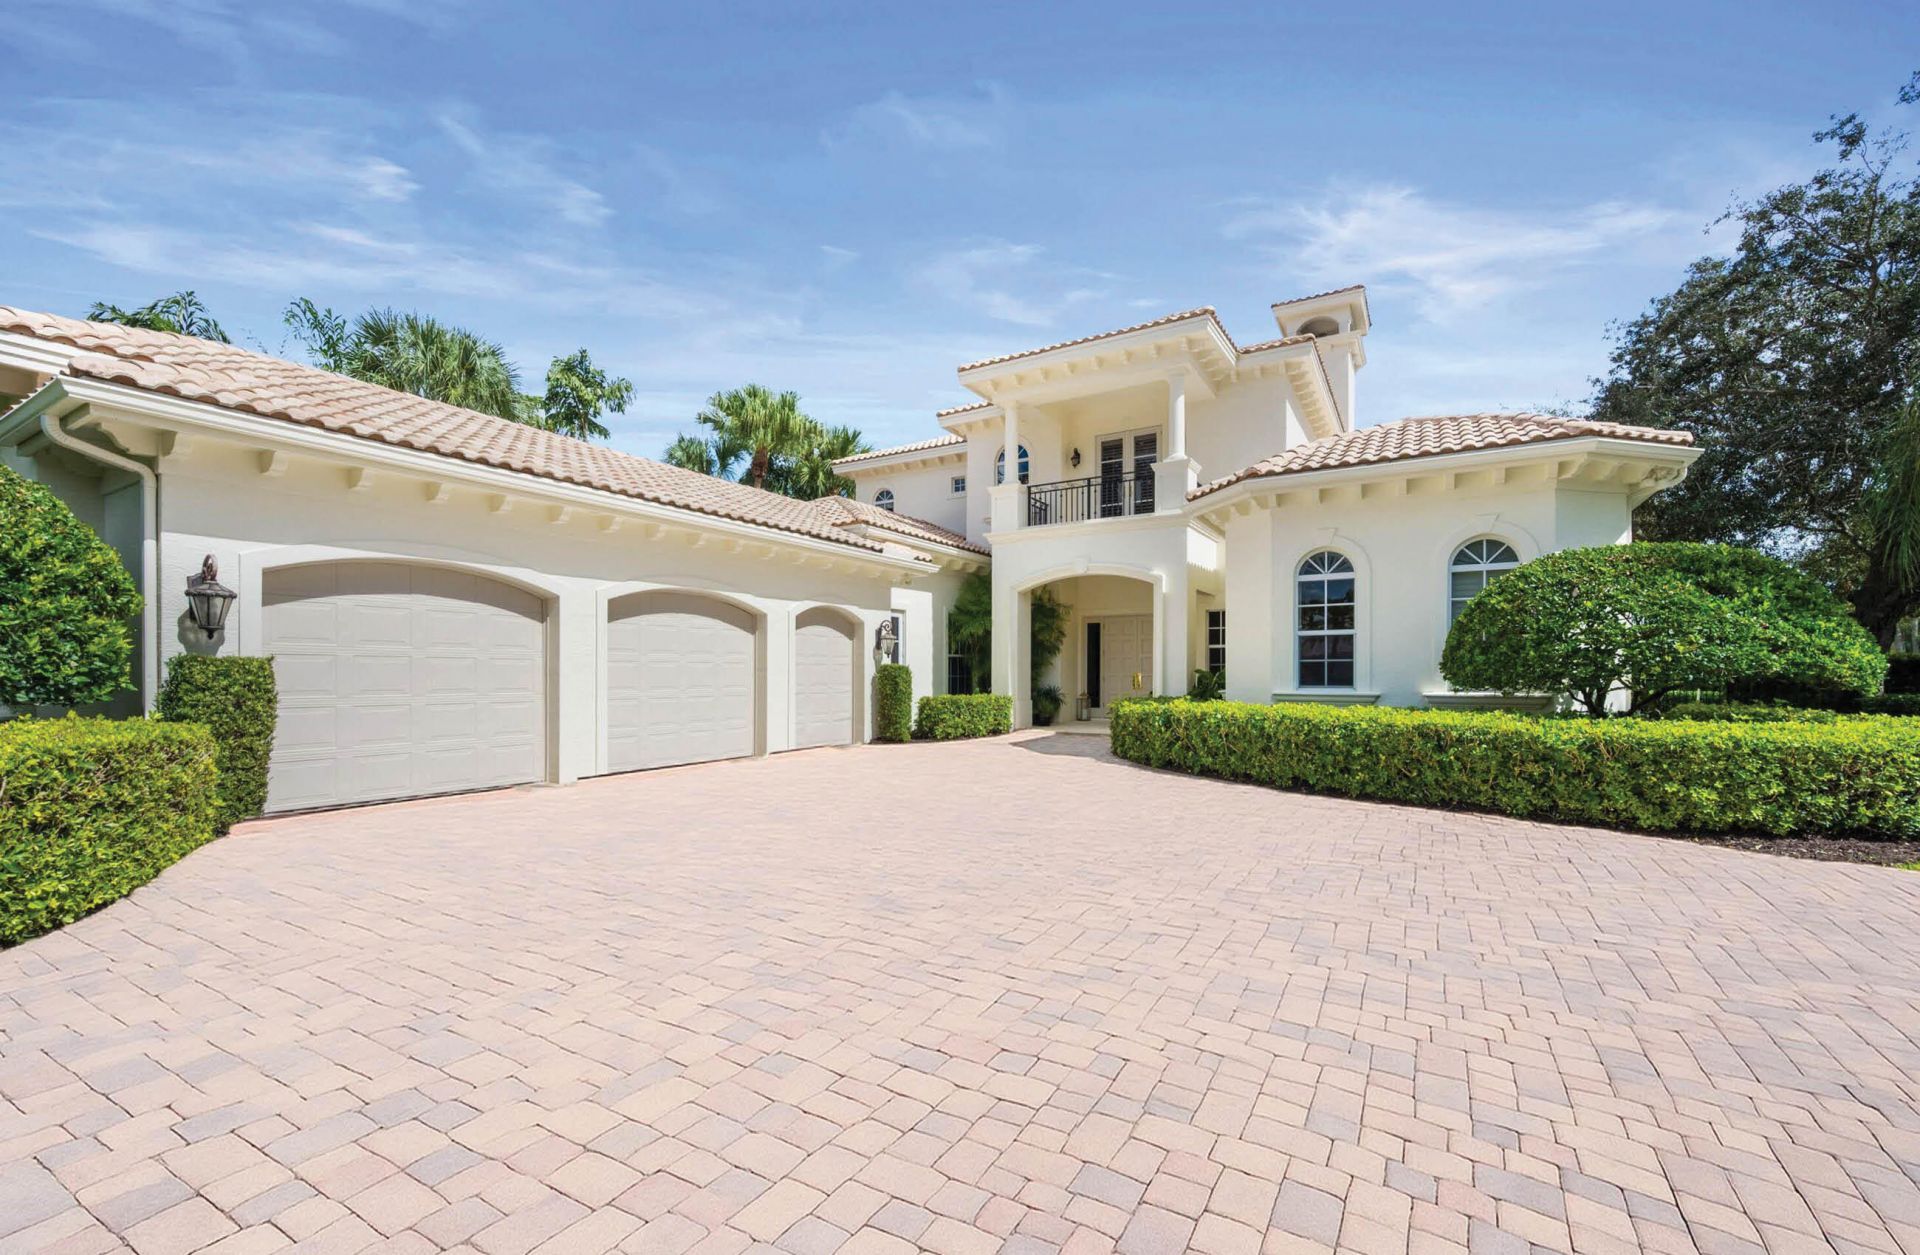
Warm and inviting, 115 Echo Lane is thoughtfully designed for family living, entertaining, and everyday enjoyment within The Loxahatchee Club. The renovated kitchen, featuring Macchia Vecchia marble, Sub-Zero refrigeration, a custom hood, and Kohler fixtures, serves as the natural heart of the home. Herringbone hardwood floors add timeless character to the main living areas. The well-planned layout offers a first-floor primary suite, guest suite, and office, while two additional bedroom suites and a spacious loft upstairs provide a private retreat for children, grandchildren, or visiting guests. Recent enhancements include new carpeting, designer lighting, upgraded window treatments, and fresh interior and exterior paint. Outside, refreshed landscaping surrounds the private pool and spa, creating an inviting setting for relaxing and entertaining.
Property Features
Property Type: Residential - Single Family
Cooling: Central Air
Fenced: Yes
Garage: 3 car attached
Heating: Central
Home Style: Traditional
Lot Size: 0.48 Acres
Roof Type: Barrel
Stories: 2.0
Taxes: $41,888
Year Built: 2005
Amenities
Bar
Built-in Features
Entrance Foyer
High Ceilings
Kitchen Island
Pantry
Walk-In Closet(s)
Bedroom Layout - Split
Roman Tub
Upstairs Living Area
Cabana Bath
Custom Lighting
Summer Kitchen
Balcony
Feature Descriptions
Appliances: Electric Water Heater, Dryer, Disposal, Dishwasher, Electric Range, Ice Maker, Microwave, Oven, Refrigerator, Water Heater, Washer
Association Amenities: Clubhouse, Elevator(s), Fitness Center, Golf Course, Jogging Path, Management, Playground, Pool, Tennis Court(s), Manager On Site, Bocce Ball, Putting Green, Sidewalks, Street Lights
Association Fee Includes: Security, Common Areas
Balcony: Balcony - Covered, Balcony - Open
Exterior: CBS
Fencing: Fenced
Flooring: Carpet, Marble, Wood
Furnished: Unfurnished
HOA Fee: $872/ Monthly
Lot: Cul-De-Sac, Sidewalks
Lot: Cul-De-Sac, Sidewalks
Parcel#: 30424111100001200
Parking: Garage Door Opener, Garage, Attached Garage
Parking Notes: Garage Door Opener, Garage, Attached Garage
Patio/Porch: Patio - Covered, Patio - Open, Patio
Pets Allowed: Yes, No Restrictions
Pool: Heated, In Ground
Restrictions: Buyer Approval Required, Other Restrictions
Security: yes
Security: Closed Circuit Camera(s), Gated with Guard, Smoke Detector(s), Security System, Security Patrol
Sewer: Public Sewer
Special View Info: Golf Course
Sprinkler: Auto Sprinkler
SQFT Living: 4978
Structure Type: House
Swimming Pool: Yes
Total Rooms: 13
Utilities: Cable Available, Sewer Available, Water Available
Utilities: Cable Available, Sewer Available, Water Available
Water: Public
Waterfront Features: None
Room Sizes
Living Room: 20 X 22 Level Main
Kitchen: 16 X 15 Level Main
Primary Bedroom: 16 X 22 Level Main
Bedroom 2: 14 X 15 Level Main
Bedroom 3: 15 X 13 Level Second
Bedroom 4: 21 X 16 Level Second
Dining Room: 15 X 14 Level Main
Family Room: 17 X 20 Level Main
Den: 15 X 13 Level Main
Utility Room: 7 X 11
Local Schools
High School: Jupiter
Middle School: Independence
Elementary School: Jerry Thomas
Listed By / Shown By
Listed By
Agency Name: K2 Realty, Inc. (NPB)
Agency Phone: 561-691-1223
Shown By
Agent Name: Jose Prakash
Agent Phone: Cell: (954) 540-7286
Agency Title: Realty 100

Estimate Your Payment
Estimated Payment
$ 14,563.98 per month $9,790.27 Principal & Interest $3,490.67 Property Tax $1,283.04 Homeowner's InsuranceChange Payment Information


Privacy Policy / DMCA Notice / ADA Accessibility


This site is hosted, designed and copyright
© 1994 - 2026 by
Delta Media Group, Inc. -- Patent Pending --
115 Echo Lane | MLS# B26077499
This single family home located at 115 Echo Lane, Jupiter, FL 33458 is currently listed for sale with an asking price of $4,399,000. This property was built in 2005 and has 4 bedrooms and 5 full and 1 partial baths with 6422 sq. ft. Echo Lane is located in the LOXAHATCHEE CLUB AT MAPLEWOOD 3 PH 2 subdivision. Search LOXAHATCHEE CLUB AT MAPLEWOOD 3 PH 2 real estate on jprakash.realty100.com today.