JosePrakash

BEDS5
BATHS3 full
SQUARE FEET3,495
MLS#B26034490
STATUSActive
PROPERTY TYPEResidential - Single Family
SUBDIVISIONGREENVIEW SHORES 2 OF WELLINGTON
Property Description
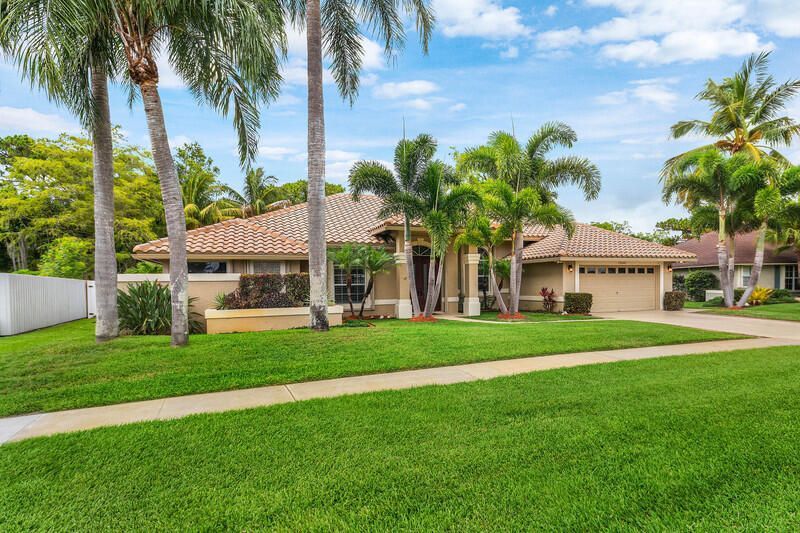
Look no further in this highly sought-after, no-HOA community of Chatsworth Village! This exceptional 5-bedroom, 3-bathroom single-story pool home boasts unique architectural design, soaring cathedral ceilings, and seamless pergo flooring throughout. At the heart of the home is an updated chef's kitchen equipped with granite countertops, a tumbled stone backsplash, premium stainless steel appliances and an extended bi-level island perfect for daily living and entertaining. The highly desirable 3-way split floor plan offers ultimate privacy: The spacious primary suite features, dual sinks, a separate shower, and a relaxing spa tub. Step outside to your private backyard oasis, complete with a deep covered patio, Grecian style pool and cascading waterfall feature. The back yard is fully fenced and has a side gate access to park your boat. For complete peace of mind, the property comes equipped with accordion storm shutters and a whole-house generator powered by an owned, on-site 750-gallon propane tank-capable of running the entire estate for up to 10 days and a 2016 Barrel Tile roof. Complete with a central vacuum system and a dedicated interior laundry room with built-ins, Exterior of house was recently painted. This home is located just minutes from the Winter Equestrian Festival, premier shopping, fine dining, and top-rated schools. Walking path is located right behind the house.
Property Features
Property Type: Residential - Single Family
Cooling: Central Air, Ceiling Fan(s)
Garage: 2 car attached
Heating: Central
Home Style: Ranch
Lot Size: 0.29 Acres
Roof Type: Spanish Tile
Stories: 1.0
Taxes: $6,350
Year Built: 1994
Amenities
Cathedral Ceiling(s)
Central Vacuum
Entrance Foyer
Pantry
Vaulted Ceiling(s)
Walk-In Closet(s)
Bedroom Layout - Split
Pull Down Stairs
Roman Tub
Cabana Bath
Lighting
Feature Descriptions
Appliances: Electric Water Heater, Dryer, Disposal, Electric Range, Free-Standing Freezer, Ice Maker, Microwave, Refrigerator, Water Heater, Washer
Days on Site: 1
Exterior: CBS
Fencing: Back Yard, Wrought Iron
Flooring: Ceramic Tile, Laminate
Furnished: Unfurnished
Laundry: Laundry Closet, Inside, Laundry Tub
Lot: Fruit Tree(s), Sidewalks, Landscaped, Oversized Lot
Lot: Fruit Tree(s), Sidewalks, Landscaped, Oversized Lot
Lot Dimensions: 84.0 ft x 0.0 ft
Other Equipment: Generator
Parcel#: 73414409020060100
Parking: Concrete, Garage Door Opener, RV Access/Parking, Decorative, Garage, Attached Garage, Boat Access/Parking
Parking Notes: Concrete, Garage Door Opener, RV Access/Parking, Deco
Patio/Porch: Patio - Covered, Patio
Pets Allowed: Yes, No Restrictions
Pool: In Ground, Screen Enclosure, Salt Water, Child Gate
Restrictions: No Restrictions
Security: Smoke Detector(s)
Sewer: Public Sewer
Sprinkler: Auto Sprinkler
SQFT Living: 2556
Structure Type: House
Swimming Pool: Yes
Total Rooms: 5
Utilities: Cable Connected, Electricity Connected, Phone Connected, Propane, Sewer Connected, Water Connected
Utilities: Cable Connected, Electricity Connected, Phone Connected, Propane, Sewer Connected, Water Connected
Water: Public
Waterfront Features: None
Windows: Blinds, Drapes, Plantation Shutters
Room Sizes
Living Room: 14 X 16 Level First
Kitchen: 17 X 12 Level First
Primary Bedroom: 17 X 17 Level First
Local Schools
High School: Wellington
Middle School: Wellington Landings
Elementary School: New Horizons
Listed By / Shown By
Listed By
Agency Name: KW Reserve
Agency Phone: 561-318-7240
Shown By
Agent Name: Jose Prakash
Agent Phone: Cell: (954) 540-7286
Agency Title: Realty 100

Estimate Your Payment
Estimated Payment
$ 2,615.95 per month $1,844.99 Principal & Interest $529.17 Property Tax $241.79 Homeowner's InsuranceChange Payment Information


Privacy Policy / DMCA Notice / ADA Accessibility


This site is hosted, designed and copyright
© 1994 - 2026 by
Delta Media Group, Inc. -- Patent Pending --
13546 Staimford Drive | MLS# B26034490
This single family home located at 13546 Staimford Drive, Wellington, FL 33414 is currently listed for sale with an asking price of $829,000. This property was built in 1994 and has 5 bedrooms and 3 full baths with 3495 sq. ft. Staimford Drive is located in the GREENVIEW SHORES 2 OF WELLINGTON subdivision. Search GREENVIEW SHORES 2 OF WELLINGTON real estate on jprakash.realty100.com today.