JosePrakash

BEDS3
BATHS2 full
SQUARE FEET1,651
MLS#B26054026
STATUSActive
PROPERTY TYPERental - Single Family
SUBDIVISIONCADENCE PHASE III
Property Description
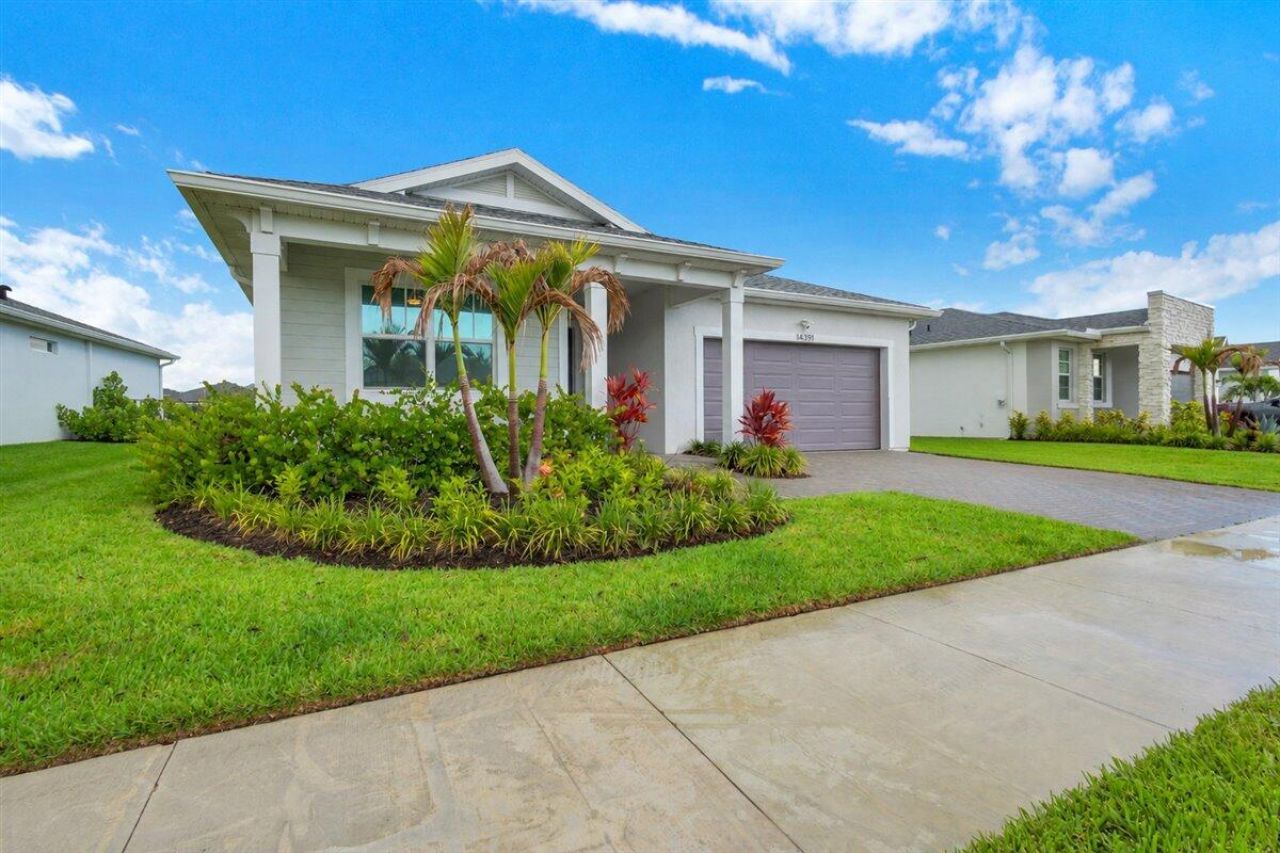
Beautiful 3-bedroom, 2-bath home built in 2024 in a desirable Cadence gated community. This modern home features an open-concept layout, impact windows, a custom closet system, and a private fenced backyard with a peaceful lake view. Conveniently located near shopping, dining, and major highways. Owner is willing to consider a minimum 6-month lease. Move-in ready!
Property Features
Property Type: Rental - Single Family
Cooling: Central Air
Garage: 2 car attached
Heating: Central
Lot Size: 0.15 Acres
Stories: 1.0
Year Built: 2024
Amenities
Entrance Foyer
Kitchen Island
Pantry
Other
Feature Descriptions
Appliances: Electric Water Heater, Dryer, Dishwasher, Microwave, Oven, Refrigerator, Water Heater, Washer
Association Amenities: Pool, Sidewalks
Days on Site: 2
Exterior: Block, Concrete, CBS
Flooring: Carpet, Tile
Furnished: Unfurnished
Laundry: Inside
Parcel#: 430670200430009
Parking: Attached Garage, Driveway, Garage
Parking Notes: Attached Garage, Driveway, Garage
Pet Fee: 200
Pets Allowed: Yes, Number Limit
Rental Term: Annual (1 Year or More)
Restrictions: Parking - No Boat, Parking - No RV
Security: Fire Alarm, Smoke Detector(s)
Sewer: Public Sewer
SQFT Living: 1651
Tenant Pays: Electricity, Insurance, Water
Total Rooms: 6
Utilities: Cable Available, Sewer Available, Water Available
Utilities: Cable Available, Sewer Available, Water Available
Waterfront Features: None
Room Sizes
Living Room: 15 X 15 Level Main
Kitchen: 10.1 X 24 Level Main
Primary Bedroom: 15 X 13 Level Main
Bedroom 2: 10 X 11 Level Main
Bedroom 3: 10 X 11 Level Main
Listed By / Shown By
Listed By
Agency Name: Keller Williams Realty of PSL
Agency Phone: 772-236-5700
Shown By
Agent Name: Jose Prakash
Agent Phone: Cell: (954) 540-7286
Agency Title: Realty 100



Privacy Policy / DMCA Notice / ADA Accessibility


This site is hosted, designed and copyright
© 1994 - 2026 by
Delta Media Group, Inc. -- Patent Pending --
14391 SW Skye Drive | MLS# B26054026
This property located at 14391 SW Skye Drive, Port Saint Lucie, FL 34987 is currently listed for rent with an asking price of $2,950 / Annual (1 Year or More). Search Port Saint Lucie real estate on jprakash.realty100.com today.