JosePrakash

BEDS4
BATHS3 full
SQUARE FEET2,994
MLS#B26051730
STATUSActive
PROPERTY TYPEResidential - Single Family
SUBDIVISIONWAVERLY HUNDRED
Property Description
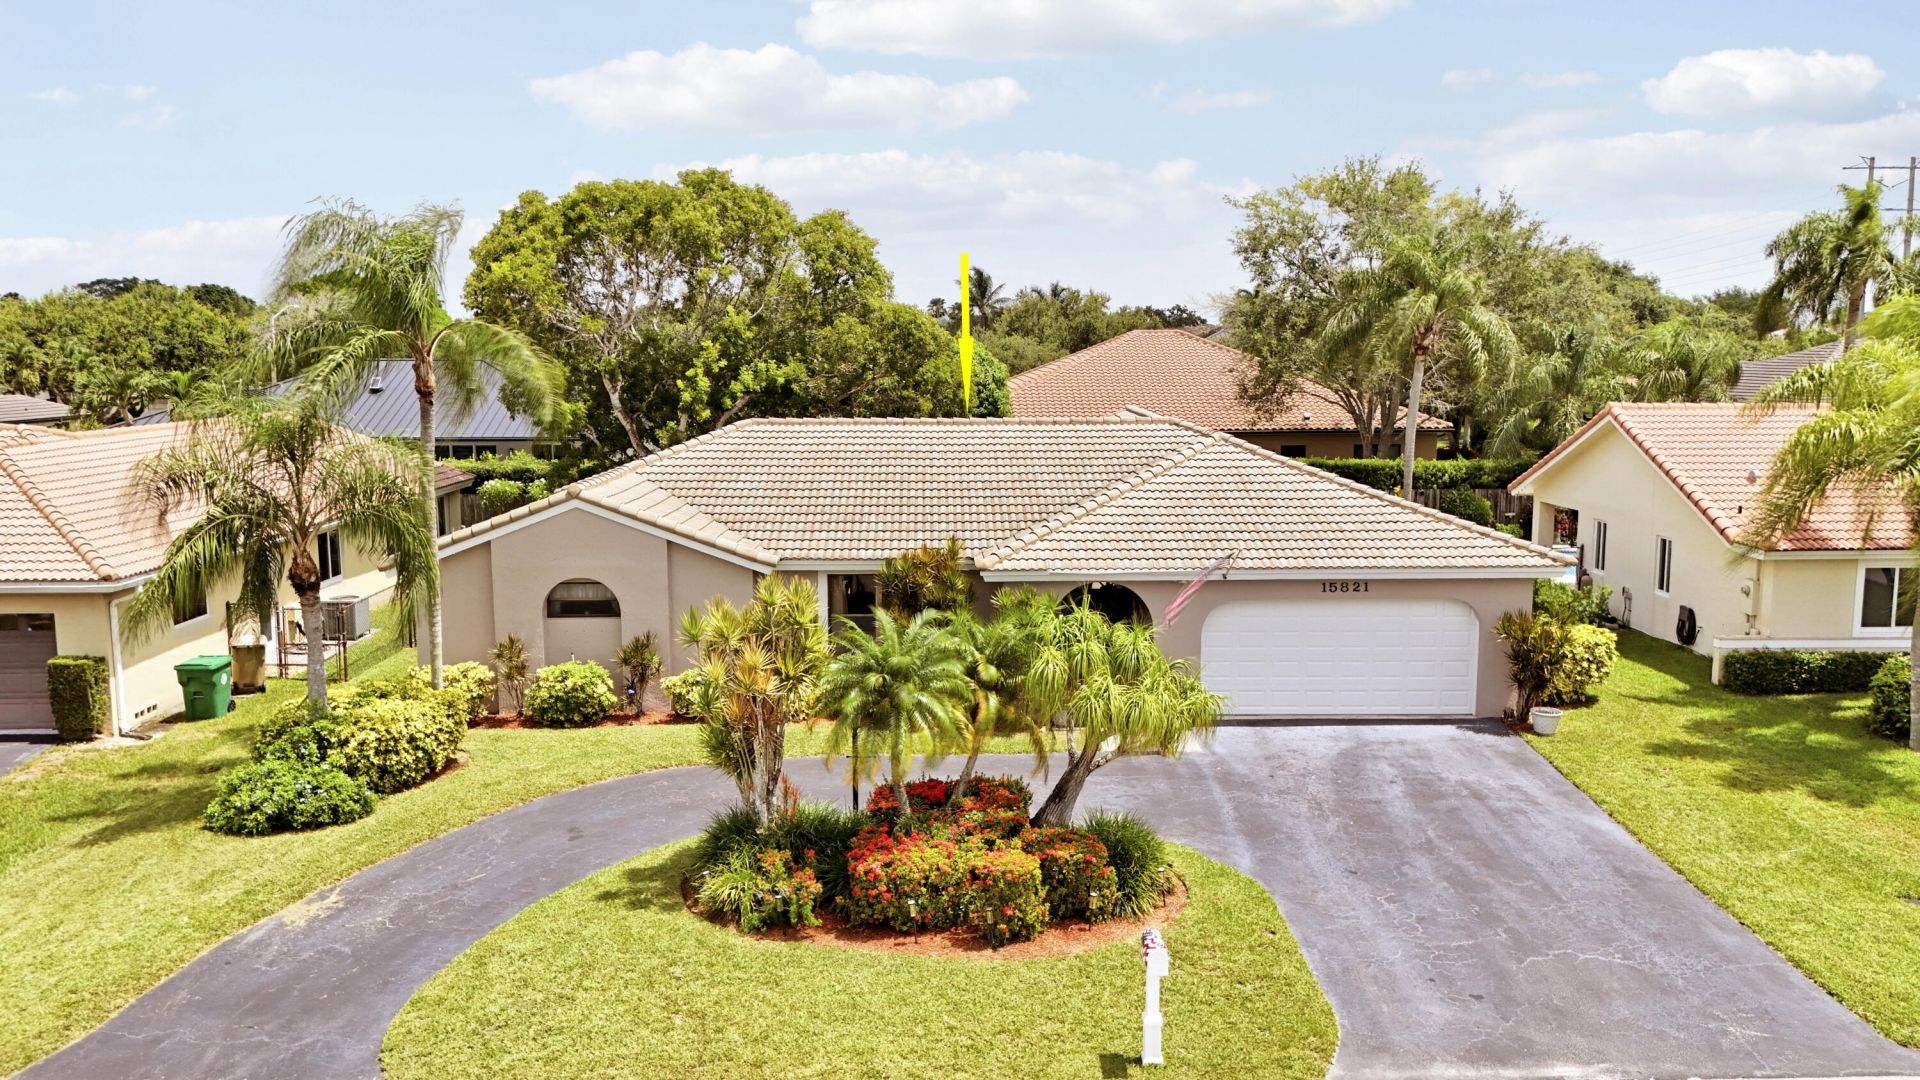
Welcome to a highly desirable Waverly Hundred community of Davie. Unique floor plan has 4th mini master suite with walk in closet and private entrance. Offering approx 2500 sq ft of living space, well maintained residence featuring a functional floor plan with generous living areas, 2 car garage with circular drive way. Home has been updated including all 3 bathrooms , with master bathroom offering a spa like retreat with stylish finishes and modern upgrades. Step outside to the screened patio and enjoy your own private outdoor retreat , with relaxing spa- perfect for entertaining or unwinding after a long day. Enjoy the convenience of being close to top rated schools, parks, shopping, dinning, major highways and all that the west Davie and nearby Southwest Ranches have to offer. Garage has a built in work bench with cabinets. Active alarm system. Owner occupied and real estate agent must accompany buyers. Owner will allow access. Buyer to verify all measurements, HOA and school boundaries. Easy to show with notice.
Property Features
Property Type: Residential - Single Family
Cooling: Central Air, Ceiling Fan(s)
Fenced: Yes
Garage: 2 car attached
Heating: Central
Home Style: Ranch
Lot Size: 0.19 Acres
Roof Type: Spanish Tile, Tile
Stories: 1.0
Taxes: $4,456
Year Built: 1990
Amenities
Built-in Features
High Ceilings
Vaulted Ceiling(s)
Walk-In Closet(s)
Bedroom Layout - Split
Pull Down Stairs
Roman Tub
Feature Descriptions
Appliances: Electric Water Heater, Dryer, Disposal, Dishwasher, Electric Range, Microwave, Oven, Refrigerator, Water Heater, Washer, Range
Association: Waverly Hundread HOA
Association Amenities: Basketball Court, Park, Tennis Court(s)
Association Fee Includes: Common Areas
Days on Site: 1
Door Features: French Doors
Exterior: Stucco, CBS
Fencing: Back Yard, Fenced
Flooring: Carpet, Tile
HOA Fee: $425/ Annually
Laundry: In Garage
Lot: Fruit Tree(s), Room for Pool
Lot: Fruit Tree(s), Room for Pool
Parcel#: 514004101980
Parking: Circular Driveway, Driveway, Garage, Attached Garage, Attached
Parking Notes: Circular Driveway, Driveway, Garage, Attached Garage,
Patio/Porch: Patio - Screened, Porch - Screened, Patio, Porch
Pets Allowed: Yes, No Restrictions
Restrictions: No Restrictions
Security: yes
Security: Smoke Detector(s), Security System Owned
Sewer: Public Sewer
Spa: Yes
Spa: Above Ground, Heated
Sprinkler: Auto Sprinkler
SQFT Living: 2124
Structure Type: House
Total Rooms: 5
Utilities: Cable Available, Electricity Connected, Water Available
Utilities: Cable Available, Electricity Connected, Water Available
Water: Public
Windows: Blinds
Room Sizes
Kitchen: 104 X 18
Living Room: 13.1 X 2311
Primary Bedroom: 1411 X 143
Family Room: 125 X 141
Dining Room: 118 X 1210
Local Schools
High School: West Broward
Middle School: Silver Trail
Elementary School: Hawkes Bluff
Listed By / Shown By
Listed By
Agency Name: RE/MAX Masterpiece Realty
Agency Phone: 772-340-2700
Shown By
Agent Name: Jose Prakash
Agent Phone: Cell: (954) 540-7286
Agency Title: Realty 100

Estimate Your Payment
Estimated Payment
$ 2,359.95 per month $1,758.20 Principal & Interest $371.33 Property Tax $230.42 Homeowner's InsuranceChange Payment Information


Privacy Policy / DMCA Notice / ADA Accessibility


This site is hosted, designed and copyright
© 1994 - 2026 by
Delta Media Group, Inc. -- Patent Pending --
15821 Sedgewyck Circle N | MLS# B26051730
This single family home located at 15821 Sedgewyck Circle N, Davie, FL 33331 is currently listed for sale with an asking price of $790,000. This property was built in 1990 and has 4 bedrooms and 3 full baths with 2994 sq. ft. Sedgewyck Circle N is located in the WAVERLY HUNDRED subdivision. Search WAVERLY HUNDRED real estate on jprakash.realty100.com today.