JosePrakash

BEDS3
BATHS2 full
SQUARE FEET2,850
MLS#A4706711
STATUSActive
PROPERTY TYPEResidential - Single Family
SUBDIVISIONBISHOPS COURT AT OAKS PRESERVE
Property Description
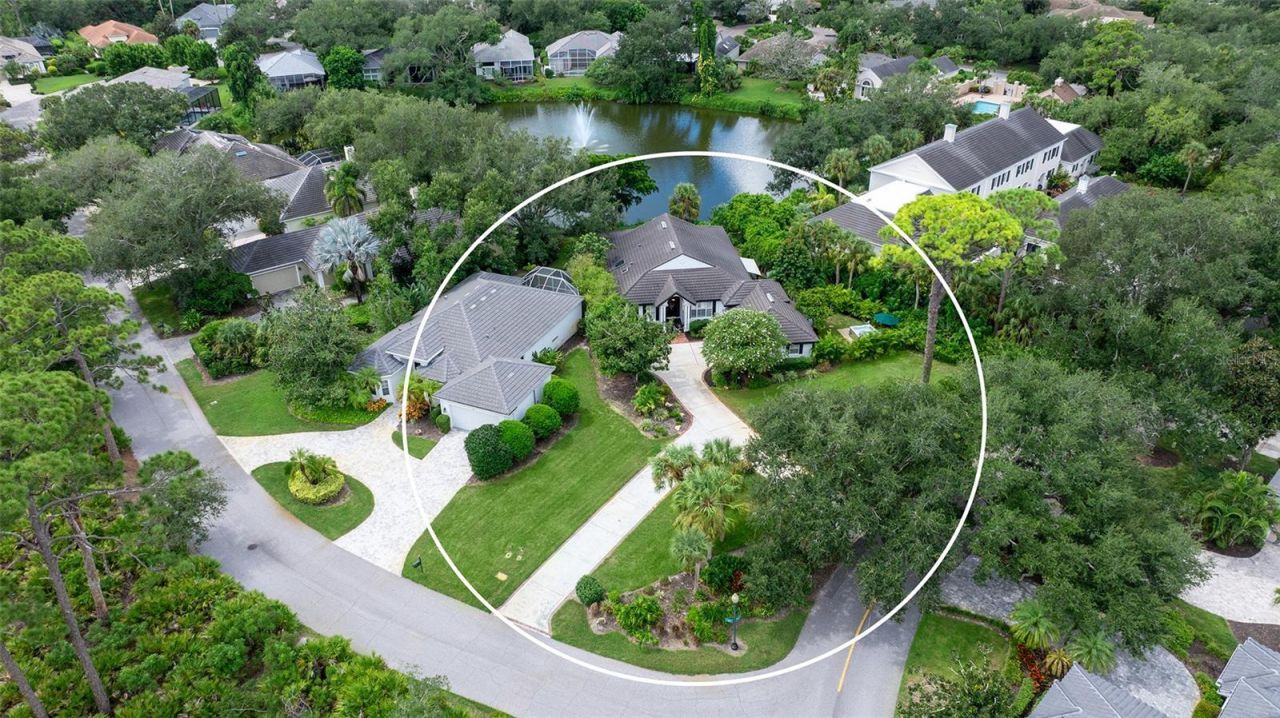
Impeccable is the only way to describe this charming property! This stunning 3 bedroom, 2 bathroom residence has been completely remodeled to create a luxurious yet comfortable, livable home. No detail has been overlooked in the complete renovation, making it truly gorgeous and unique. The interior is incredible and has so many high-end features; tile flooring designed to look like wood, quartzite countertops, a stylish coffee bar, and a beautifully crafted hood vent. The recent addition of an entire deck off to the side of the home enhances the outdoor living space. The deck includes a canopy that extends to cover part of the area, providing shade for the dining table, swinging chair, and grill. Additionally, a hot tub has been added for your relaxation. The home boasts three bedrooms, with one currently being used as an office. The previously enclosed Florida room has been transformed into a spacious family room, perfect for gatherings. The interior design, crafted by a professional, ensures that no detail no matter how big or small has been missed. The property also features a huge yard, the largest in the neighborhood, providing ample space for outdoor activities, and the pièce de résistance, a dreamy view of the pond. Residents enjoy access to a community pool and clubhouse, both within walking distance from the house. Plus, landscape maintenance is included, making it a hassle-free living experience. With mandatory membership, residents can enjoy all the amenities The Oaks offers. There is currently no waiting list for either Golf or Sports/Social membership.
Property Features
Property Type: Residential - Single Family
Cooling: Central Air
Garage: 2 car attached
Heating: Central
Home Style: Traditional
Lot Size: 0.38 Acres
Roof Type: Concrete, Tile
Stories: 1.0
Taxes: $7,635
Year Built: 1992
Amenities
Built-in Features
Ceiling Fans(s)
Crown Molding
Dry Bar
Eat-in Kitchen
High Ceilings
Living Room/Dining Room Combo
Open Floorplan
Primary Bedroom Main Floor
Solid Wood Cabinets
Split Bedroom
Walk-In Closet(s)
Window Treatments
Awning(s)
Hurricane Shutters
Lighting
Private Mailbox
Feature Descriptions
Appliances: Dishwasher, Dryer, Microwave, Range, Refrigerator, Washer, Wine Refrigerator
Association Amenities: Clubhouse, Fitness Center, Gated, Golf Course, Pool, Recreation Facilities, Tennis Court(s)
Community Features: Clubhouse, Fitness Center, Gated Community - Guard, Golf, Pool, Restaurant, Tennis Court(s)
Directions: 41/Tamiami Trail S to The Oaks Preserve entrance/N Point Road. West through guard gate. Right onto Bishops Court Drive to address on corner.
Exterior: Stucco
Fireplace: Electric, Primary Bedroom
Fireplace Y/N: Yes
Flood Zone Code: X
Flooring: Ceramic Tile
Foundation: Slab
HOA Fee: 1200/ Quarterly
HOA Y/N: Yes
Home Warranty Y/N: No
Listing Terms: Cash, Conventional, VA Loan
Lot: Corner Lot, Oversized Lot, Private
Lot Dimensions: 0.38
Other Equipment: Irrigation Equipment
Ownership: Fee Simple
Parking: Driveway
Parking Notes: Driveway
Patio/Porch: Covered, Deck, Front Porch, Porch
Pets Allowed: Yes
Property Attached Y/N: No
Property Sub-Type: Single Family Residence
Sewer: Public Sewer
Showing Instructions: Appointment Only, Contact Call Center, Listing Agent Must Accompany, ShowingTime
Spa: Above Ground, Heated
Special Sale Provisions: None
Utilities: Cable Connected, Electricity Connected, Public, Water Connected
Water: Public
Water Access Y/N: No
Water View: Pond
Windows: Blinds
Zoning: RSF1
Room Sizes
Primary Bedroom: 15.6x25.6
Bedroom 2: 11.11x13.9
Kitchen: 28x11
Living Room: 19.7x21.9
Bedroom 3: 14.4x13.9
Laundry: 9.6x12.4
Dining Room: 10.1x9.6
Family Room: 26.5x11.7
Foyer: 5.1x9
Local Schools
High School: Riverview High
Middle School: Brookside Middle
Elementary School: Gulf Gate Elementary
Listed By / Shown By
Listed By
Agency Name: COLDWELL BANKER REALTY
Agency Contact: 941-383-6411
Shown By
Agent Name: Jose Prakash
Agent Phone: Cell: (954) 540-7286
Agency Title: Realty 100

Estimate Your Payment
Estimated Payment
$ 3,896.07 per month $2,882.11 Principal & Interest $636.25 Property Tax $377.71 Homeowner's InsuranceChange Payment Information



Member Participants (and their affiliated licensees, if applicable) shall indicate on their websites that IDX information is provided exclusively for consumers’ personal non-commercial use, that it may not be used for any purpose other than to identify prospective properties consumers may be interested in purchasing, that the data is deemed reliable but is not guaranteed by MLS GRID, and that the use of the MLS GRID Data may be subject to an end user license agreement prescribed by the Member Participant’s applicable MLS if any and as amended from time to time. MLS GRID may, at its discretion, require use of other disclaimers as necessary to protect Member Participant, and/or their MLS from liability.
Based on information submitted to the MLS GRID. All data is obtained from various sources and may not have been verified by broker or MLS GRID. Supplied Open House Information is subject to change without notice. All information should be independently reviewed and verified for accuracy. Properties may or may not be listed by the office/agent presenting the information.
Privacy Policy / DMCA Notice / ADA Accessibility


This site is hosted, designed and copyright
© 1994 - 2026 by
Delta Media Group, Inc. -- Patent Pending --
17 Bayhead Lane | MLS# A4706711
This single family home located at 17 Bayhead Lane, Osprey, FL 34229 is currently listed for sale with an asking price of $1,295,000. This property was built in 1992 and has 3 bedrooms and 2 full baths with 2850 sq. ft. Bayhead Lane is located in the BISHOPS COURT AT OAKS PRESERVE subdivision. Search BISHOPS COURT AT OAKS PRESERVE real estate on jprakash.realty100.com today.