JosePrakash

BEDS2
BATHS2 full
SQUARE FEET1,722
MLS#B26054771
STATUSActive
PROPERTY TYPEResidential - Condominium
SUBDIVISIONSAVANNAHS CONDOMINIUM-SEC
Property Description
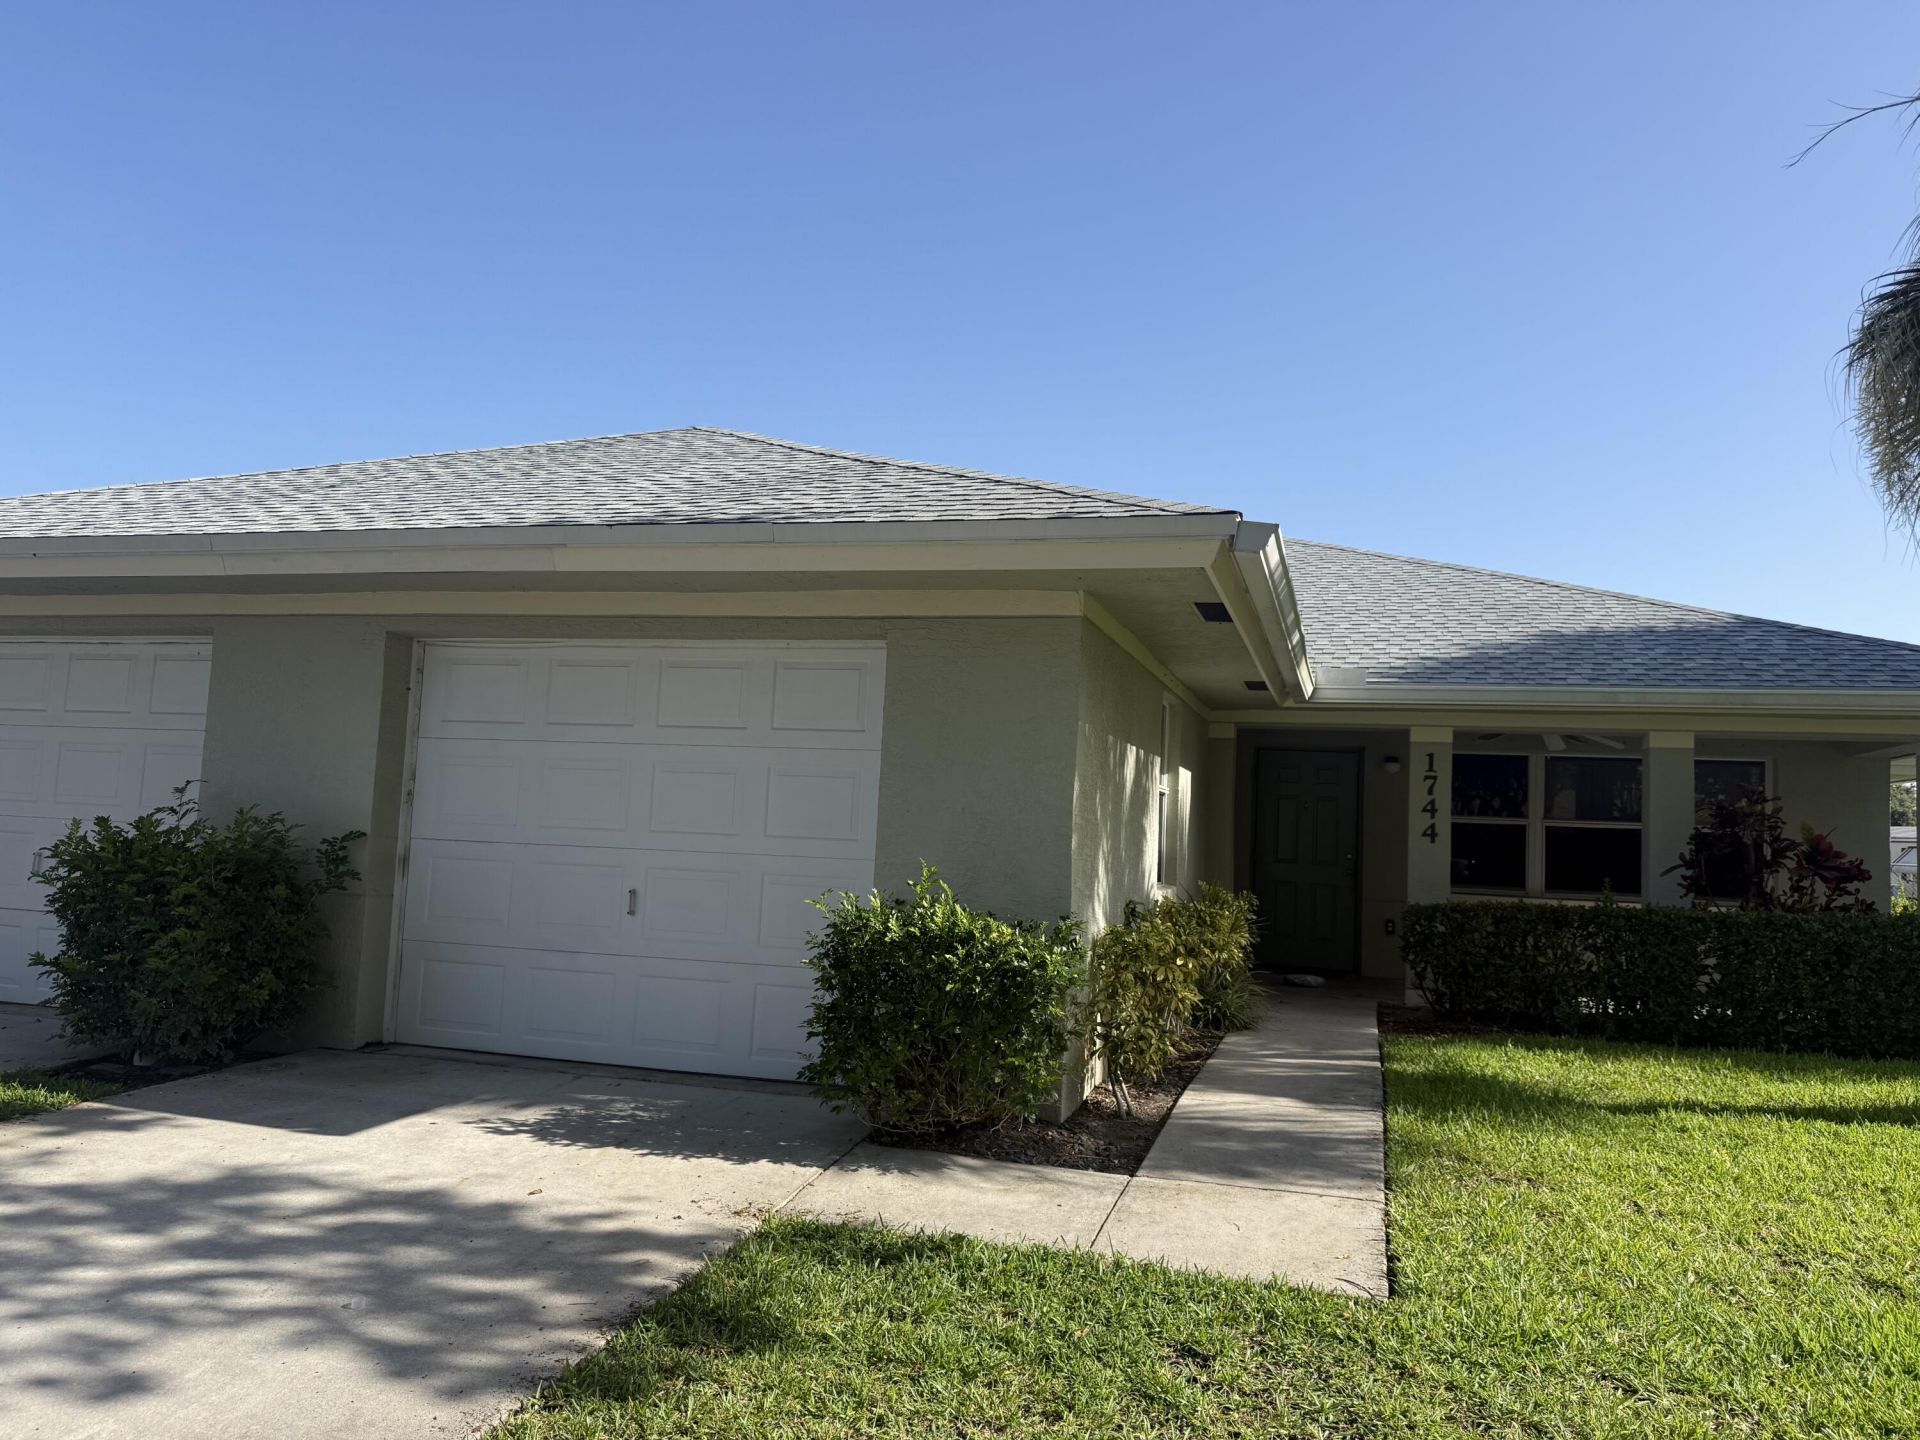
Excellent location! This beautiful 2BR/2BA home with 1 car garage. Very spacious and open living and dining area. There are also no age restrictions! Located in The Savannah's which offers many amenities; clubhouse, Pool, Tennis Courts and is Centrally located to everything Fort Pierce has to offer and a few minutes to beautiful Beaches. There is a 150.00 per month for the condo reserves for the new roof being replace early this year.
Property Features
Property Type: Residential - Condominium
Cooling: Central Air, Electric
Garage: 1 car attached
Heating: Central, Electric
Home Style: Ranch, Other
Roof Type: Shingle
Stories: 1.0
Taxes: $4,792
Year Built: 2006
Amenities
Walk-In Closet(s)
None
Feature Descriptions
Appliances: Electric Water Heater, Dryer, Electric Range, Ice Maker, Microwave, Refrigerator, Water Heater, Washer, Range
Association Amenities: Pool, Community Room, Maintenance
Association Fee Includes: Insurance, Sewer, Trash, Water, Common Areas
Exterior: Block, Stucco, CBS
Flooring: Tile, Vinyl, Wood
Furnished: Unfurnished
HOA Fee: $388/ Monthly
Laundry: In Garage, Inside
Parcel#: 242750100240009
Parking: Concrete, Driveway, Garage Door Opener, Garage, Attached Garage, Attached
Parking Notes: Concrete, Driveway, Garage Door Opener, Garage, Attach
Pets Allowed: Yes, Size Limit
Restrictions: Other Restrictions
Security: Other, Smoke Detector(s)
Sewer: Public Sewer
SQFT Living: 1286
Structure Type: Multi Family
Total Rooms: 3
Utilities: Cable Available, Electricity Available, Phone Available, Sewer Connected, Water Available
Utilities: Cable Available, Electricity Available, Phone Available, Sewer Connected, Water Available
Water: Public
Listed By / Shown By
Listed By
Agency Name: Viking Realty Group Inc.
Agency Phone: 954-949-6075
Shown By
Agent Name: Jose Prakash
Agent Phone: Cell: (954) 540-7286
Agency Title: Realty 100

Estimate Your Payment
Estimated Payment
$ 930.47 per month $469.59 Principal & Interest $399.33 Property Tax $61.54 Homeowner's InsuranceChange Payment Information


Privacy Policy / DMCA Notice / ADA Accessibility


This site is hosted, designed and copyright
© 1994 - 2026 by
Delta Media Group, Inc. -- Patent Pending --
1744 N Dovetail Drive | MLS# B26054771
This condo located at 1744 N Dovetail Drive, Fort Pierce, FL 34982 is currently listed for sale with an asking price of $211,000. This property was built in 2006 and has 2 bedrooms and 2 full baths with 1722 sq. ft. N Dovetail Drive is located in the SAVANNAHS CONDOMINIUM-SEC subdivision. Search SAVANNAHS CONDOMINIUM-SEC real estate on jprakash.realty100.com today.