JosePrakash

BEDS3
BATHS2 full
SQUARE FEET1,412
MLS#TB8560350
STATUSActive
PROPERTY TYPEResidential - Single Family
SUBDIVISIONSTERLING RANCH
Property Description
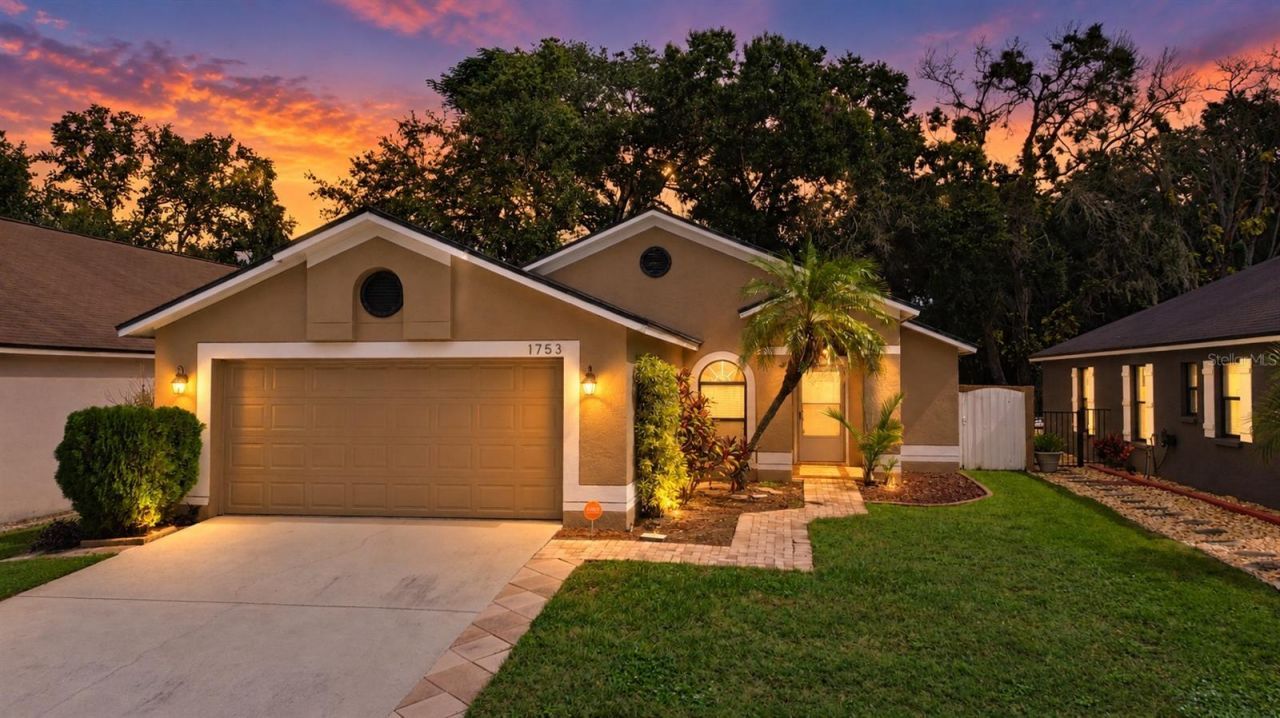
Welcome home to this charming 3-bedroom, 2-bathroom home nestled in a quaint neighborhood in the heart of Brandon! Offering a comfortable layout and inviting spaces both inside and out, this home is perfect for everyday living and entertaining.Step outside and discover your own backyard retreat! The spacious screened-in lanai is ideal for hosting friends and family, enjoying your morning coffee, or simply relaxing and soaking up the beautiful Florida weather. The fully fenced backyard offers plenty of room for pets, play, and outdoor activities, while the additional outdoor entertaining area is perfect for gathering around a bonfire, watching the big game, or hosting weekend get-togethers.Inside, you'll find versatile living spaces, a dedicated dining area, and three bedrooms ready to make your own. Whether you're entertaining guests or enjoying a quiet night at home, this property offers a wonderful balance of indoor comfort and outdoor living.Conveniently located in the heart of Brandon, with easy access to shopping, dining, entertainment, and major roadways, you'll love having everything you need just minutes away.Don't miss your opportunity to make this charming Brandon home your own!Some listing photos have been virtually staged for illustrative purposes to showcase the home's potential. Furnishings and décor shown are not included in the sale.
Property Features
Property Type: Residential - Single Family
Cooling: Central Air
Heating: Electric
Lot Size: 0.12 Acres
Roof Type: Shingle
Stories: 1.0
Taxes: $3,184
Year Built: 1997
Amenities
Ceiling Fans(s)
Eat-in Kitchen
Lighting
Feature Descriptions
Appliances: Cooktop, Dishwasher, Microwave, Refrigerator
Directions: 1. Head north on S. Gornto Lake Road.2. Turn right onto Kirtley Drive.3. Continue on Kirtley Drive to 1753 Kirtley Drive.Alternative from Causeway Boulevard:1. Head south on S. Gornto Lake Road.2. Turn left onto Kirtley Drive.3. Continue to the property a
Exterior: Block, Stucco
Flood Zone Code: X500*
Flooring: Other
Foundation: Block, Concrete Perimeter
Home Warranty Y/N: No
Listing Terms: Cash, Conventional, FHA, VA Loan
Lot Dimensions: 0.12
Ownership: Fee Simple
Property Attached Y/N: No
Property Sub-Type: Single Family Residence
Sewer: Public Sewer
Showing Instructions: Combination Lock Box
Special Sale Provisions: None
Utilities: Electricity Available
Water: Public
Water Access Y/N: No
Zoning: PD
Listed By / Shown By
Listed By
Agency Name: EXP REALTY LLC
Agency Contact: 888-883-8509
Shown By
Agent Name: Jose Prakash
Agent Phone: Cell: (954) 540-7286
Agency Title: Realty 100

Estimate Your Payment
Estimated Payment
$ 1,120.94 per month $756.47 Principal & Interest $265.33 Property Tax $99.14 Homeowner's InsuranceChange Payment Information



Member Participants (and their affiliated licensees, if applicable) shall indicate on their websites that IDX information is provided exclusively for consumers’ personal non-commercial use, that it may not be used for any purpose other than to identify prospective properties consumers may be interested in purchasing, that the data is deemed reliable but is not guaranteed by MLS GRID, and that the use of the MLS GRID Data may be subject to an end user license agreement prescribed by the Member Participant’s applicable MLS if any and as amended from time to time. MLS GRID may, at its discretion, require use of other disclaimers as necessary to protect Member Participant, and/or their MLS from liability.
Based on information submitted to the MLS GRID. All data is obtained from various sources and may not have been verified by broker or MLS GRID. Supplied Open House Information is subject to change without notice. All information should be independently reviewed and verified for accuracy. Properties may or may not be listed by the office/agent presenting the information.
Privacy Policy / DMCA Notice / ADA Accessibility


This site is hosted, designed and copyright
© 1994 - 2026 by
Delta Media Group, Inc. -- Patent Pending --
1753 Kirtley Drive | MLS# TB8560350
This single family home located at 1753 Kirtley Drive , Brandon, FL 33511 is currently listed for sale with an asking price of $339,900. This property was built in 1997 and has 3 bedrooms and 2 full baths with 1412 sq. ft. Kirtley Drive is located in the STERLING RANCH subdivision. Search STERLING RANCH real estate on jprakash.realty100.com today.