JosePrakash

BEDS3
BATHS2 full
SQUARE FEET1,941
MLS#B26075843
STATUSActive
PROPERTY TYPEResidential - Single Family
SUBDIVISIONSOUTHGATE
Property Description
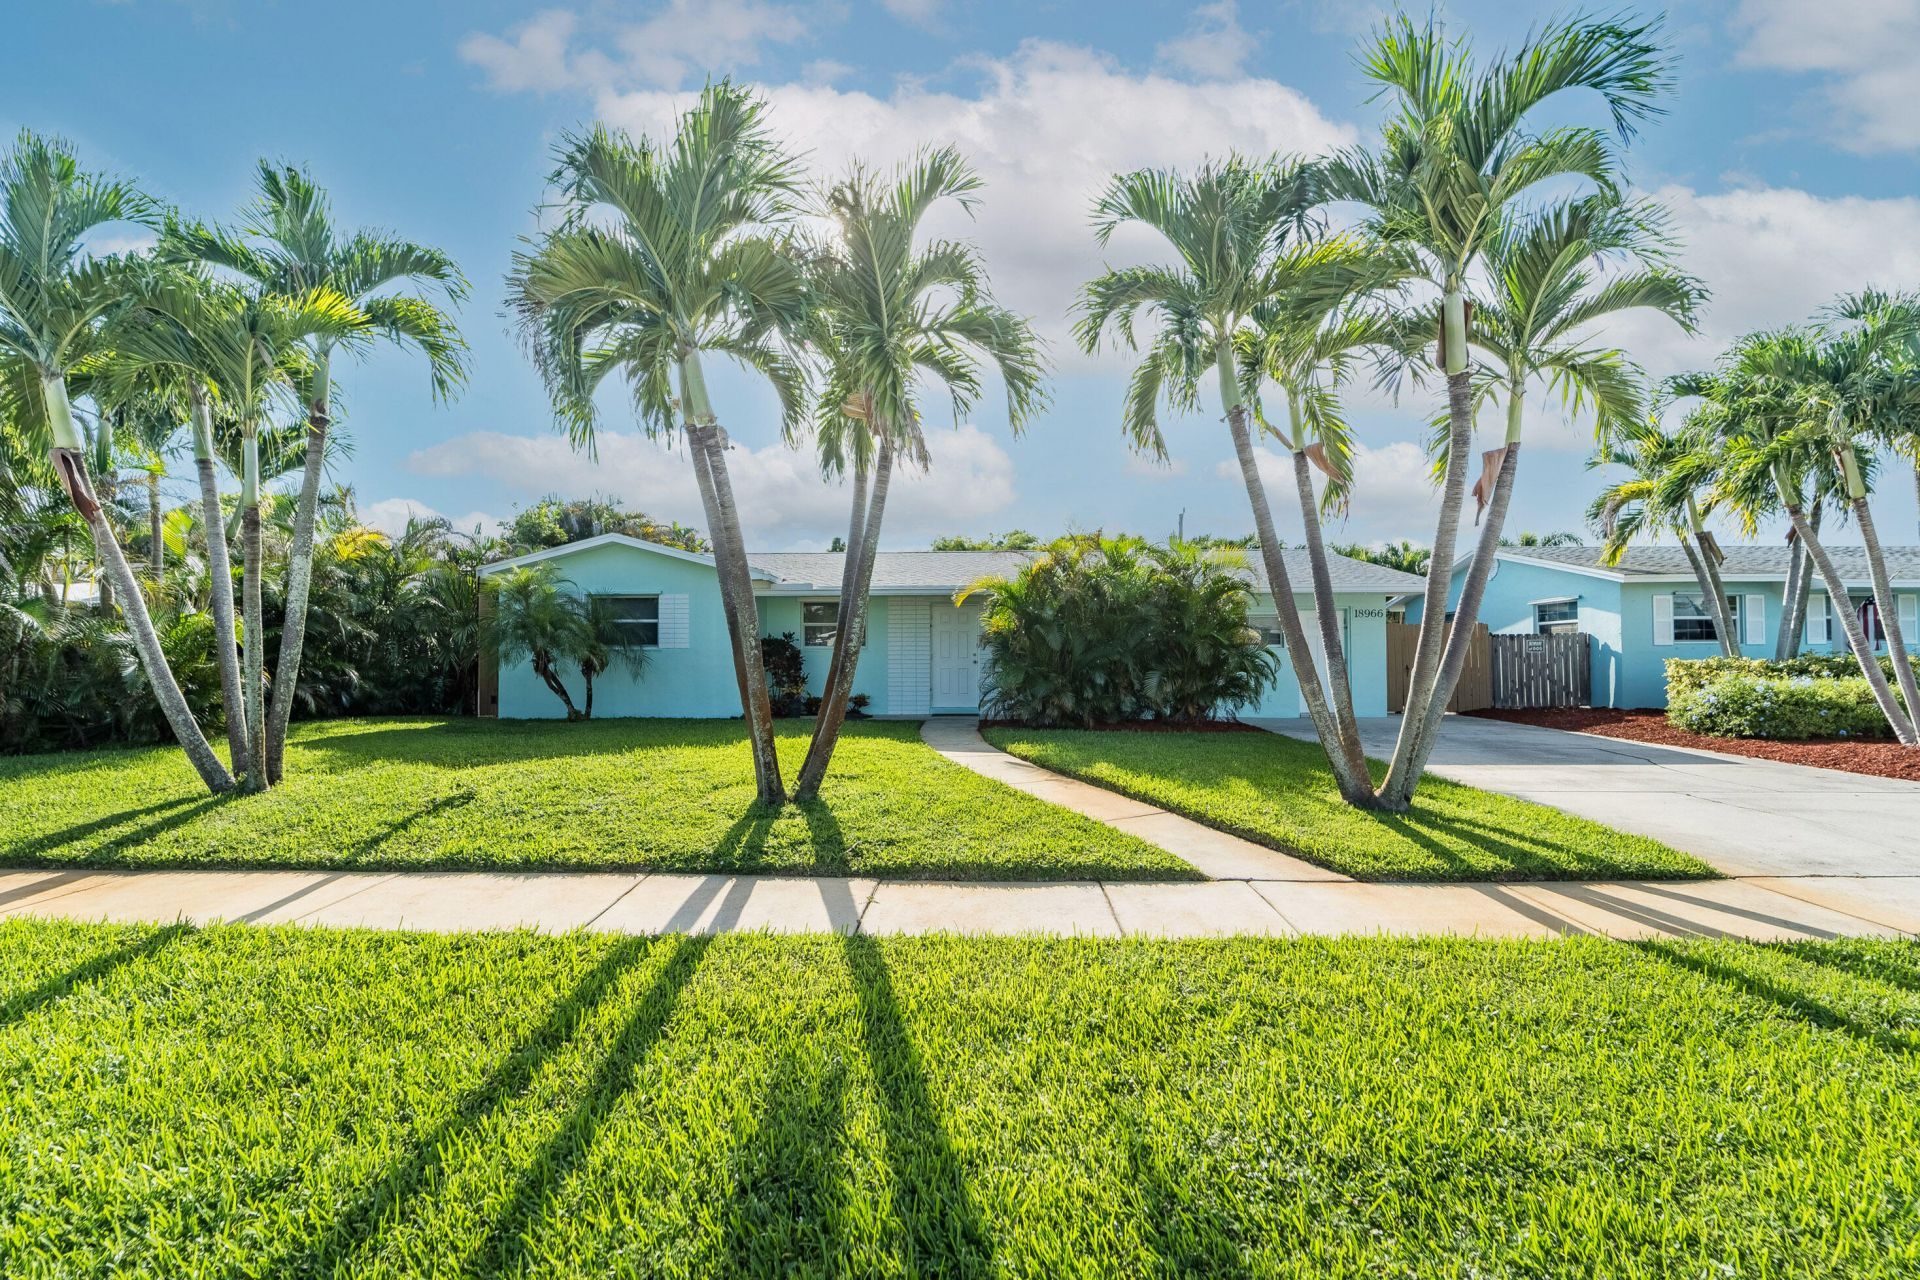
PROPERTY IN EXCELLENT CONDITION WITH LARGE FAMILY ROOM AND PRIVATE OFFICE THAT CAN BE EASILY CONVERTED TO 4th BEDROOM. SPACIOUS UPDATED KITCHEN WITH GRANITE COUNTER TOPS. PORCELAIN TILE THROUGHOUT. PROPERTY LOCATED ON QUIET CUL-DE-SAC AND BACKS UP TO AN EXPANSIVE GREENBELT. ENORMOUS FENCED BACK YARD THAT IS PERFECT FOR CHILDREN'S PLAY AREA AND PETS. NEW ROOF AND FACIA AND NEW A/C (SEPTEMBER 2026). SPRINKLER SYSTEM ON WELL WATER TO KEEP EVERYTHING GREEN. DRIVEWAY CAN ACCOMMODATE UP TO FOUR CARS.
Property Features
Property Type: Residential - Single Family
Cooling: Central Air, Ceiling Fan(s), Electric
Heating: Central, Electric
Home Style: Ranch
Lot Size: 0.21 Acres
Roof Type: Shingle
Stories: 1.0
Taxes: $6,361
Year Built: 1961
Amenities
Entrance Foyer
Pantry
Walk-In Closet(s)
Bedroom Layout - Stacked
Garden
Storage
Feature Descriptions
Appliances: Electric Water Heater, Dryer, Disposal, Dishwasher, Electric Range, Ice Maker, Microwave, Oven, Refrigerator, Water Heater, Washer, Range
Days on Site: 5
Exterior: Concrete Block - No Stucco
Fencing: Back Yard
Flooring: Ceramic Tile, Tile
Furnished: Unfurnished
Laundry: Electric Dryer Hookup, Inside, Laundry Room
Parcel#: 244042004001001403
Parking: Concrete, Driveway, Open
Parking Notes: Concrete, Driveway, Open
Patio/Porch: Patio - Open, Patio
Pets Allowed: Yes, No Restrictions
Restrictions: See Remarks
Sewer: Public Sewer
Special View Info: Garden
Sprinkler: Auto Sprinkler
SQFT Living: 1905
Structure Type: House
Total Rooms: 3
Utilities: Cable Available, Electricity Connected
Utilities: Cable Available, Electricity Connected
Water: Public
Local Schools
High School: South Fork
Middle School: Murray
Elementary School: Hobe Sound
Listed By / Shown By
Listed By
Agency Name: New Castle Realty Inc #1
Agency Phone: 954-431-5311
Shown By
Agent Name: Jose Prakash
Agent Phone: Cell: (954) 540-7286
Agency Title: Realty 100

Estimate Your Payment
Estimated Payment
$ 2,040.17 per month $1,335.12 Principal & Interest $530.08 Property Tax $174.97 Homeowner's InsuranceChange Payment Information


Privacy Policy / DMCA Notice / ADA Accessibility


This site is hosted, designed and copyright
© 1994 - 2026 by
Delta Media Group, Inc. -- Patent Pending --
18966 SE Southgate Drive | MLS# B26075843
This single family home located at 18966 SE Southgate Drive, Jupiter, FL 33469 is currently listed for sale with an asking price of $599,900. This property was built in 1961 and has 3 bedrooms and 2 full baths with 1941 sq. ft. SE Southgate Drive is located in the SOUTHGATE subdivision. Search SOUTHGATE real estate on jprakash.realty100.com today.