JosePrakash

BEDS2
BATHS2 full
SQUARE FEET1,125
MLS#TB8529159
STATUSActive
PROPERTY TYPERental - Condominium
SUBDIVISIONTUSCANY AT INNISBROOK CONDO
Property Description
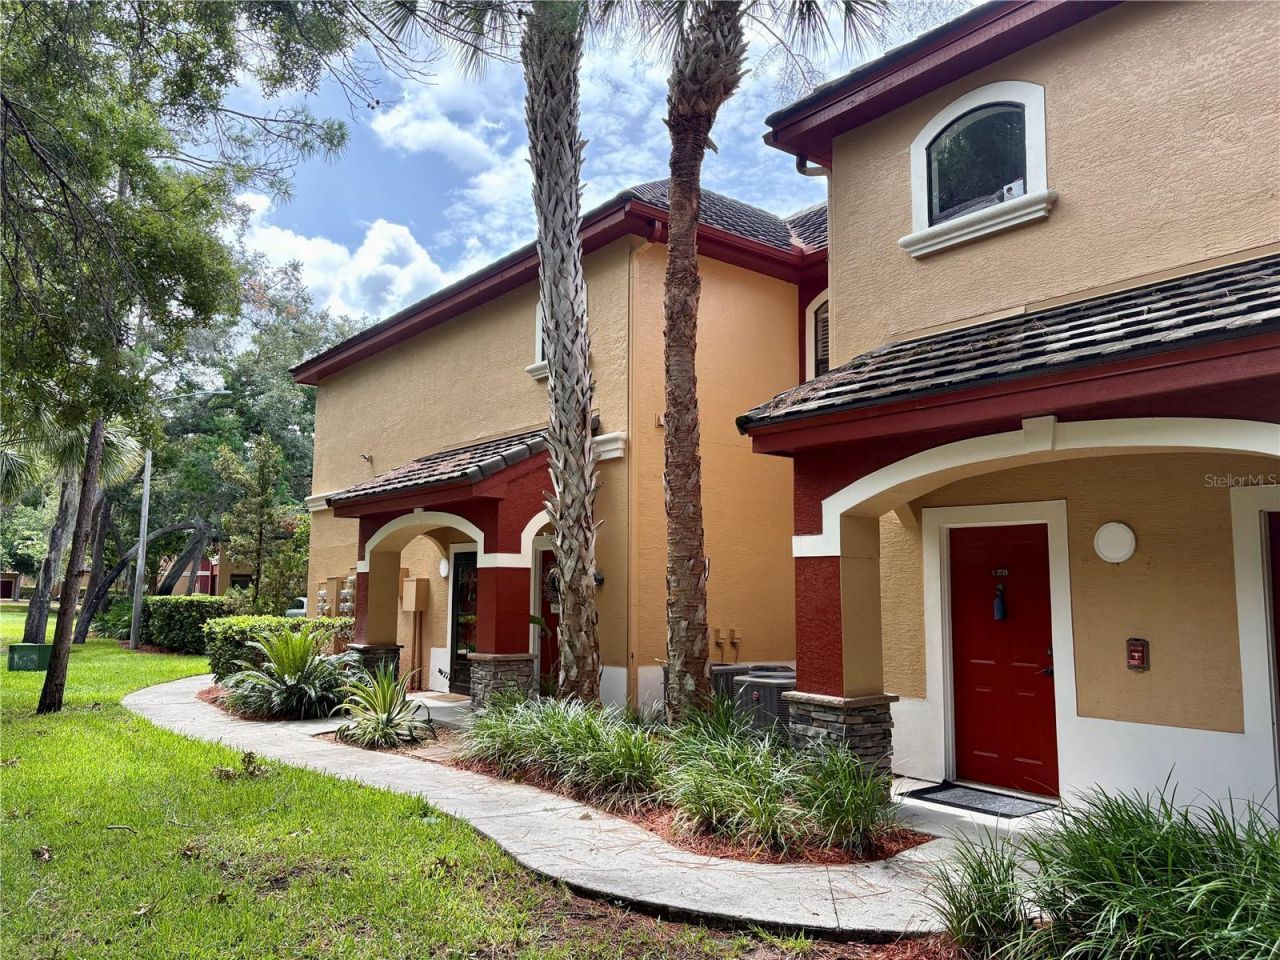
First-Floor Condo with Resort-Style Amenities Included!Enjoy comfortable Florida living in this beautifully maintained first-floor condo featuring 2 bedrooms, 2 bathrooms, and bonus room that's perfect for a home office or study. The open kitchen offers granite countertops, stainless steel appliances, a breakfast bar, and a spacious closet pantry. Just off the kitchen is the dining area, tile flooring can found through out the entire condo. The spacious living room features 9-foot ceilings, creating a bright and open feel throughout the home. All three bedrooms include walk-in closets, while both bathrooms have been tastefully updated with solid-surface countertops. A convenient inside laundry room with a full-size washer and dryer is also included.Located just steps from one of the community's heated pools, this exceptional condo offers both comfort and convenience.Rent includes: Water, sewer, internet, and trash service, along with access to an outstanding array of resort-style amenities, including two heated swimming pools, tennis courts, a clubhouse, fitness center, theater room, playground, car wash station, and much more.Come see what makes this condo so special-schedule your private showing today!
Property Features
Property Type: Rental - Condominium
Cooling: Central Air
Heating: Electric
Stories: 1.0
Year Built: 2002
Amenities
Ceiling Fans(s)
High Ceilings
L Dining
Living Room/Dining Room Combo
Primary Bedroom Main Floor
Solid Surface Counters
Solid Wood Cabinets
Walk-In Closet(s)
Window Treatments
Feature Descriptions
Appliances: Dishwasher, Dryer, Electric Water Heater, Microwave, Range, Refrigerator, Washer
Community Features: Association Recreation - Owned, Clubhouse, Gated Community - No Guard, Playground, Pool, Tennis Court(s)
Directions: BELCHER RD, WEST ONTO INNISBROOK DRIVE, RIGHT ONTO PORTOFINO TO BUILDING 27 THE FRONT DOOR IS IN THE BACK OF THE BUILDING
Flood Zone Code: X500
HOA Y/N: Yes
Home Warranty Y/N: No
Lease Terms: Twelve Months
Number of Pets: 1
Parking: Assigned
Parking Notes: Assigned
Pets Allowed: Dogs OK, Number Limit, Size Limit, Yes
Pets Size: Small (16-35 Lbs.)
Pets Weight (Max): 25
Pool: Gunite, Heated
Property Attached Y/N: No
Property Sub-Type: Condominium
Showing Instructions: Call Listing Agent, Lock Box Coded, ShowingTime
Spa: Heated, In Ground
Swimming Pool: Yes
Water: Public
Water Access Y/N: No
Windows: Blinds
Listed By / Shown By
Listed By
Agency Name: SAHAR & ASSOCIATES REALTY
Agency Contact: 727-434-0201
Shown By
Agent Name: Jose Prakash
Agent Phone: Cell: (954) 540-7286
Agency Title: Realty 100




Member Participants (and their affiliated licensees, if applicable) shall indicate on their websites that IDX information is provided exclusively for consumers’ personal non-commercial use, that it may not be used for any purpose other than to identify prospective properties consumers may be interested in purchasing, that the data is deemed reliable but is not guaranteed by MLS GRID, and that the use of the MLS GRID Data may be subject to an end user license agreement prescribed by the Member Participant’s applicable MLS if any and as amended from time to time. MLS GRID may, at its discretion, require use of other disclaimers as necessary to protect Member Participant, and/or their MLS from liability.
Based on information submitted to the MLS GRID. All data is obtained from various sources and may not have been verified by broker or MLS GRID. Supplied Open House Information is subject to change without notice. All information should be independently reviewed and verified for accuracy. Properties may or may not be listed by the office/agent presenting the information.
Privacy Policy / DMCA Notice / ADA Accessibility


This site is hosted, designed and copyright
© 1994 - 2026 by
Delta Media Group, Inc. -- Patent Pending --
2171 Portofino Place , Unit 2714 | MLS# TB8529159
This property located at 2171 Portofino Place , Unit 2714, Palm Harbor, FL 34683 is currently listed for rent with an asking price of $2,000 / Monthly. Search Palm Harbor real estate on jprakash.realty100.com today.