JosePrakash

BEDS3
BATHS2 full
SQUARE FEET1,172
MLS#C7533213
STATUSActive
PROPERTY TYPEResidential - Single Family
SUBDIVISIONROYAL HOWARD
Property Description
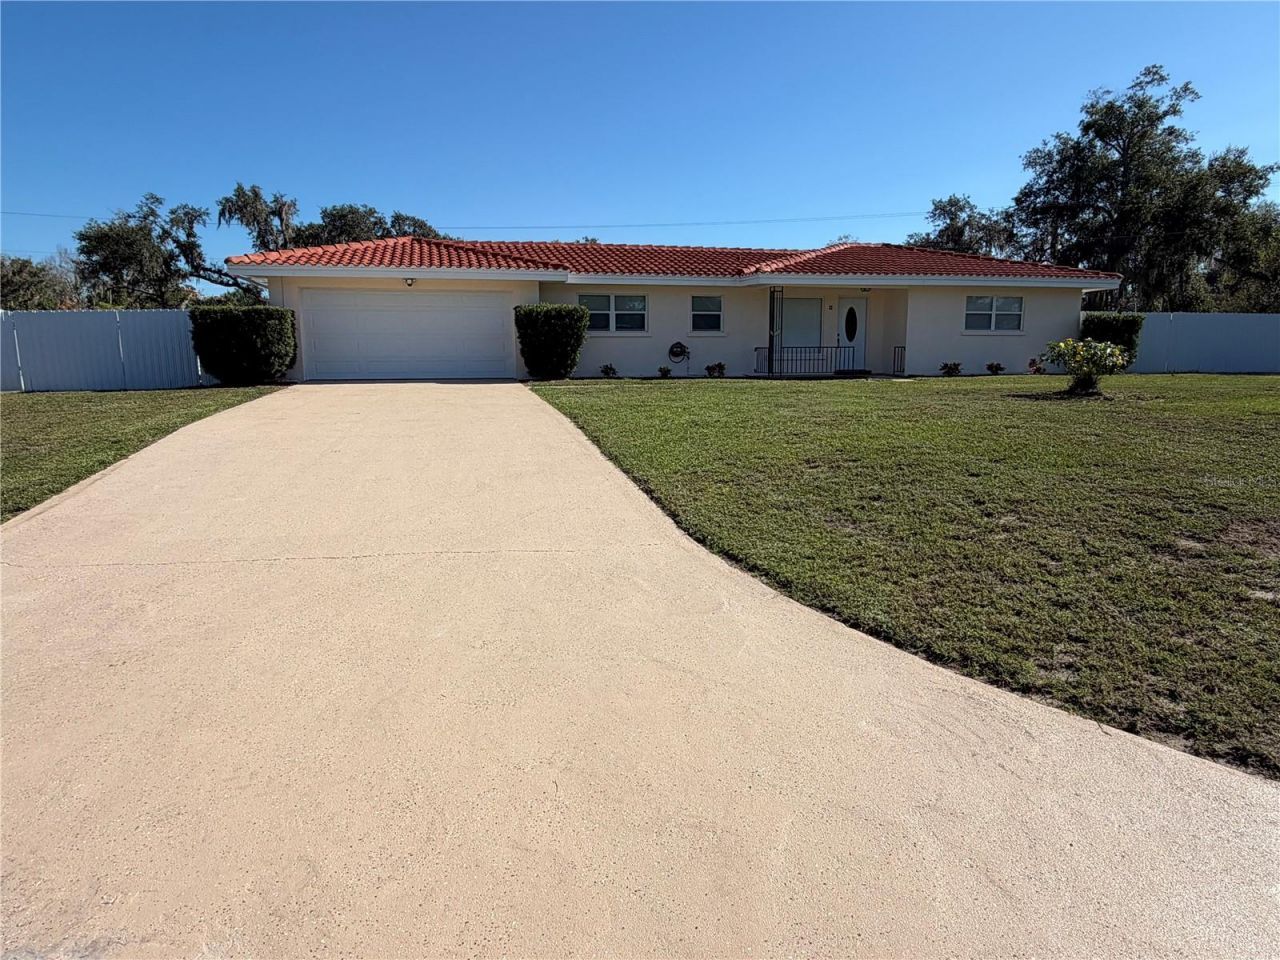
This home may be older, but it has plenty of surprises and a real wow factor. The oversized lot is partially fenced for extra privacy. Elegant floor tile runs throughout, and the bathrooms have been fully renovated with a beautiful color scheme. The tiled shower is stylish, featuring a niche, glass enclosure, and dual showerheads. All bedrooms are bright and airy, with plenty of natural light. The kitchen stands out with tall cabinets, granite counters, and a waterfall island. There are new Samsung appliances. The laundry room has a brand-new washer and dryer, a folding-table cabinet, and a pantry. New A/C and windows. The two-car garage comes with a new door and automatic opener, so you can stay dry in any weather. The front and back yards are spacious, and there's a screened back porch. The home is move-in ready. A tile roof and a high, dry lot add even more value.
Property Features
Property Type: Residential - Single Family
Cooling: Central Air
Fenced: Yes
Garage: 2 car attached
Heating: Central, Electric
Home Style: Ranch
Lot Size: 0.37 Acres
Roof Type: Tile
Stories: 1.0
Taxes: $4,446
Year Built: 1970
Amenities
Ceiling Fans(s)
Eat-in Kitchen
Living Room/Dining Room Combo
Open Floorplan
Solid Surface Counters
Stone Counters
Window Treatments
Private Entrance
Private Mailbox
Rain Gutters
Feature Descriptions
Additional Rooms: Inside Utility
Appliances: Dryer, Electric Water Heater, Exhaust Fan, Range, Range Hood, Refrigerator
Days on Site: 1
Directions: Take Hwy 17 North, turn left onto Gibson Ave, then right onto Marshall Ave. Next, turn right onto Bridle Path and look for the property address on the right.
Exterior: Block, Stucco
Fencing: Fenced
Flood Zone Code: X
Flooring: Tile
Foundation: Slab
Garage Dimensions: 20x24
Home Warranty Y/N: No
Listing Terms: Cash, Conventional, FHA, Owner Financing, USDA Loan, VA Loan
Lot: Cleared, City Limits, Oversized Lot, Private
Lot Dimensions: 0.37
Other Equipment: Private Entrance
Ownership: Fee Simple
Parking: Driveway, Garage Door Opener, Golf Cart Parking, Guest, Open, Oversized
Parking Notes: Driveway, Garage Door Opener, Golf Cart Parking, Gues
Patio/Porch: Covered, Enclosed, Front Porch, Rear Porch, Screened
Property Attached Y/N: No
Property Sub-Type: Single Family Residence
Security: Smoke Detector(s)
Sewer: Public Sewer
Showing Instructions: Sentri Lock Box
Special Sale Provisions: None
Utilities: Sewer Connected, Water Connected
Water: Public
Water Access Y/N: No
Windows: Storm Window(s)
Zoning: R-1B
Room Sizes
Balcony/Porch/Lanai: 12x16
Listed By / Shown By
Listed By
Agency Name: TURNER REALTY, INC.
Agency Contact: 863-494-4777
Shown By
Agent Name: Jose Prakash
Agent Phone: Cell: (954) 540-7286
Agency Title: Realty 100

Estimate Your Payment
Estimated Payment
$ 1,251.53 per month $778.95 Principal & Interest $370.50 Property Tax $102.08 Homeowner's InsuranceChange Payment Information



Member Participants (and their affiliated licensees, if applicable) shall indicate on their websites that IDX information is provided exclusively for consumers’ personal non-commercial use, that it may not be used for any purpose other than to identify prospective properties consumers may be interested in purchasing, that the data is deemed reliable but is not guaranteed by MLS GRID, and that the use of the MLS GRID Data may be subject to an end user license agreement prescribed by the Member Participant’s applicable MLS if any and as amended from time to time. MLS GRID may, at its discretion, require use of other disclaimers as necessary to protect Member Participant, and/or their MLS from liability.
Based on information submitted to the MLS GRID. All data is obtained from various sources and may not have been verified by broker or MLS GRID. Supplied Open House Information is subject to change without notice. All information should be independently reviewed and verified for accuracy. Properties may or may not be listed by the office/agent presenting the information.
Privacy Policy / DMCA Notice / ADA Accessibility


This site is hosted, designed and copyright
© 1994 - 2026 by
Delta Media Group, Inc. -- Patent Pending --
22 Bridle Path | MLS# C7533213
This single family home located at 22 Bridle Path , Arcadia, FL 34266 is currently listed for sale with an asking price of $350,000. This property was built in 1970 and has 3 bedrooms and 2 full baths with 1172 sq. ft. Bridle Path is located in the ROYAL HOWARD subdivision. Search ROYAL HOWARD real estate on jprakash.realty100.com today.