JosePrakash

BEDS3
BATHS2 full
SQUARE FEET1,573
MLS#TB8531314
STATUSActive
PROPERTY TYPEResidential - Single Family
SUBDIVISIONGOLDEN GATE ESTATE
Property Description
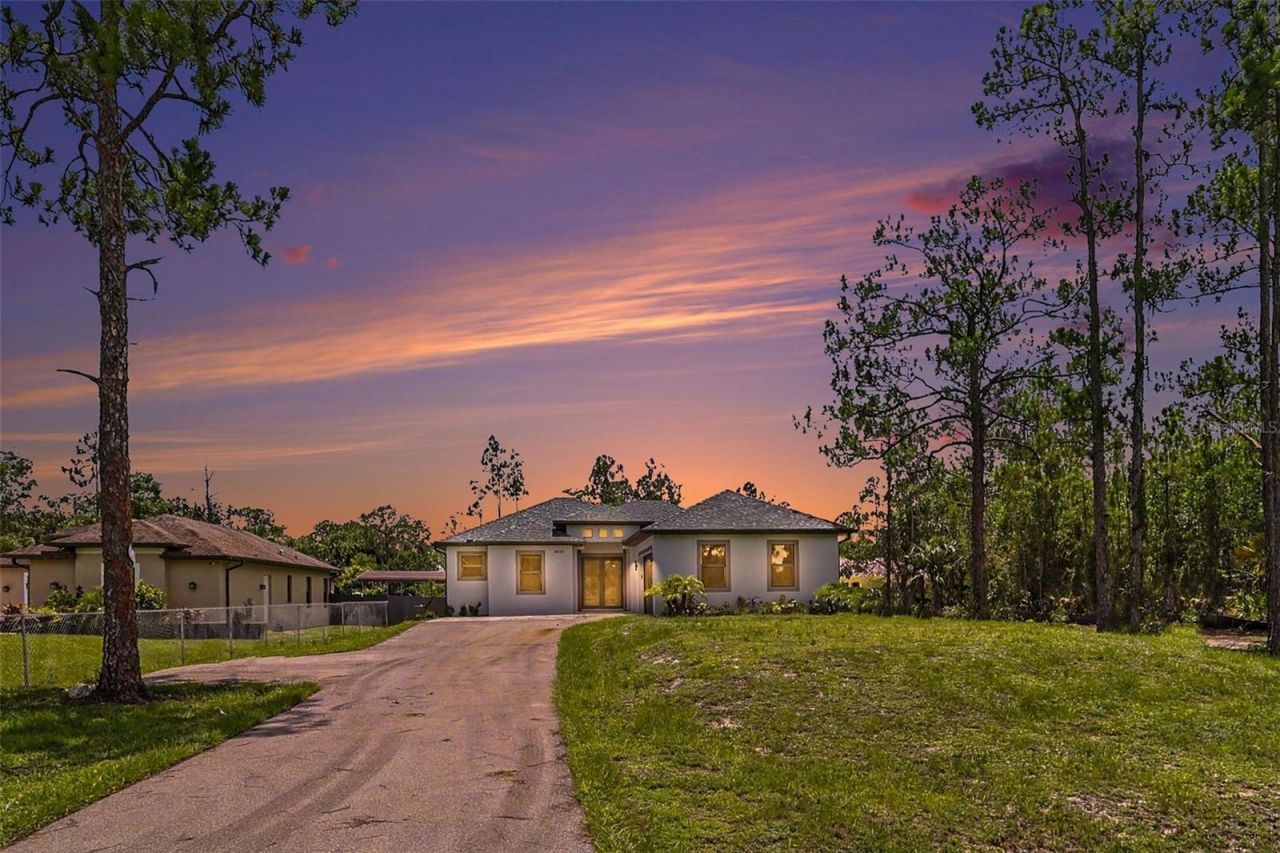
Welcome to 2420 52nd Avenue NE, Naples, FL 34120. This is a beautifully designed 3-bedroom, 2-bath contemporary residence offering modern style, quality finishes, and comfortable single-level living in the desirable Golden Gate Estates area. Step inside to an open-concept floor plan highlighted by soaring tray ceilings, oversized porcelain tile flooring, elegant crown molding, recessed lighting, and abundant natural light. The spacious living and dining areas flow seamlessly into the chef-inspired kitchen, featuring crisp white shaker cabinetry, stainless steel appliances, a subway tile backsplash, pendant lighting, and a large center island with breakfast bar seating. The thoughtfully designed split-bedroom floor plan provides privacy for the primary suite while offering comfortable accommodations for family or guests. Modern finishes, neutral colors, and clean architectural lines create a move-in-ready home with timeless appeal. Situated in Golden Gate Estates, this home offers the perfect balance of privacy and convenience. Enjoy easy access to shopping, dining, schools, healthcare, golf courses, and everyday conveniences along Immokalee Road and Collier Boulevard. You're also within reach of Naples' world-renowned Gulf beaches, Mercato, Waterside Shops, and the vibrant shopping and dining destinations of Fifth Avenue South and Third Street South, while still enjoying the peace and space that Golden Gate Estates is known for.
Property Features
Property Type: Residential - Single Family
Cooling: Central Air
Garage: 2 car attached
Heating: Central
Lot Size: 1.14 Acres
Roof Type: Shingle
Stories: 1.0
Taxes: $5,241
Year Built: 2023
Amenities
Other
Other
Feature Descriptions
Appliances: Convection Oven, Dishwasher, Microwave, Refrigerator
Directions: Head south on I-75 S. Take exit 111 toward Naples Park. Use the left 2 lanes to turn slightly left onto the ramp to Hodges Univ/Ave Maria. Use any lane to turn left onto Immokalee Rd. Turn right onto Oil Well Rd. Use the left 2 lanes to turn left onto Eve
Exterior: Stucco
Flood Zone Code: AH
Flooring: Tile
Foundation: Slab
Home Warranty Y/N: No
Listing Terms: Cash, Conventional, FHA, VA Loan
Lot Dimensions: 1.14
Ownership: Fee Simple
Property Attached Y/N: No
Property Sub-Type: Single Family Residence
Sewer: Public Sewer
Showing Instructions: Combination Lock Box, ShowingTime
Special Sale Provisions: None
Utilities: Other
Water: Public
Water Access Y/N: No
Zoning: E
Listed By / Shown By
Listed By
Agency Name: MERIDIAN RESIDE
Agency Contact: 727-777-6676
Shown By
Agent Name: Jose Prakash
Agent Phone: Cell: (954) 540-7286
Agency Title: Realty 100

Estimate Your Payment
Estimated Payment
$ 1,644.90 per month $1,068.16 Principal & Interest $436.75 Property Tax $139.99 Homeowner's InsuranceChange Payment Information



Member Participants (and their affiliated licensees, if applicable) shall indicate on their websites that IDX information is provided exclusively for consumers’ personal non-commercial use, that it may not be used for any purpose other than to identify prospective properties consumers may be interested in purchasing, that the data is deemed reliable but is not guaranteed by MLS GRID, and that the use of the MLS GRID Data may be subject to an end user license agreement prescribed by the Member Participant’s applicable MLS if any and as amended from time to time. MLS GRID may, at its discretion, require use of other disclaimers as necessary to protect Member Participant, and/or their MLS from liability.
Based on information submitted to the MLS GRID. All data is obtained from various sources and may not have been verified by broker or MLS GRID. Supplied Open House Information is subject to change without notice. All information should be independently reviewed and verified for accuracy. Properties may or may not be listed by the office/agent presenting the information.
Privacy Policy / DMCA Notice / ADA Accessibility


This site is hosted, designed and copyright
© 1994 - 2026 by
Delta Media Group, Inc. -- Patent Pending --
2420 52nd Avenue Ne | MLS# TB8531314
This single family home located at 2420 52nd Avenue Ne, Naples, FL 34120 is currently listed for sale with an asking price of $479,950. This property was built in 2023 and has 3 bedrooms and 2 full baths with 1573 sq. ft. 52nd Avenue Ne is located in the GOLDEN GATE ESTATE subdivision. Search GOLDEN GATE ESTATE real estate on jprakash.realty100.com today.