JosePrakash

BEDS2
BATHS2 full
SQUARE FEET1,156
MLS#B26092771
STATUSActive
PROPERTY TYPEResidential - Condominium
SUBDIVISIONVICTORIA VILLAGE A CONDO
Property Description
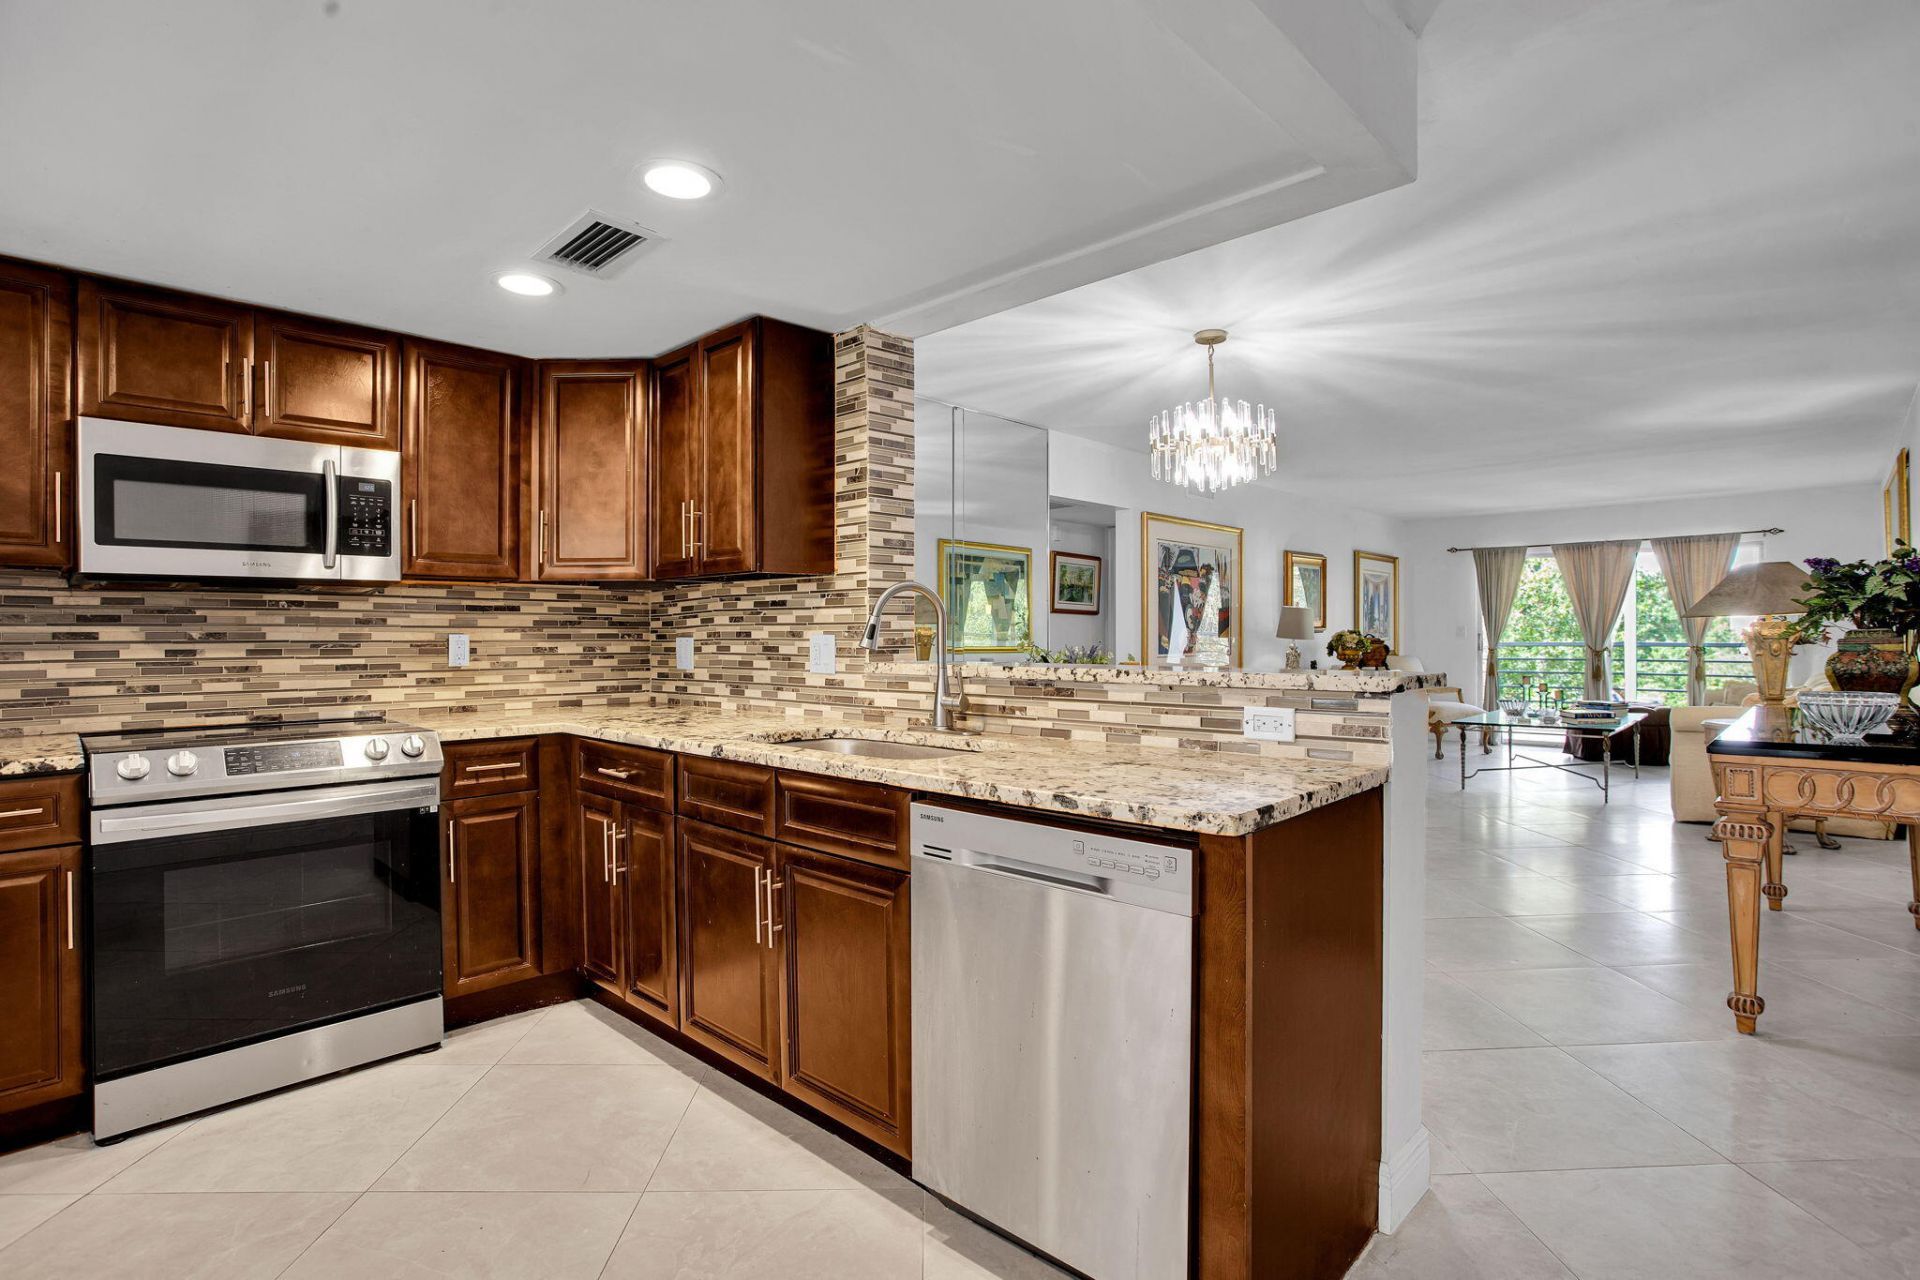
You'll be pleasantly surprised the moment you open the door to this beautifully renovated 2-bedroom, 2-bath condo! The updated kitchen features newer cabinets, an open pass-through, stainless steel appliances, a counter-depth refrigerator, a slide-in glass-top range, a state-of-the-art microwave, and a double stainless steel sink. Porcelain tile flooring throughout, smooth ceilings with NO popcorn, and renovated bathrooms with showers (no tub to fall out of) complete the look. Enjoy a prime location within walking distance of the clubhouse and tennis courts. An added bonus: Rentals are permitted after just ONE year of ownership, with NO rental cap!. Benefit from low monthly maintenance. See all photos then see for yourself! INCOME REQUIREMENTS: RULE OF THUMB FOR CASH DEALS: ADD TAXES FOR THE YEAR WITHOUT HOMESTEAD EXEMPTION; ADD MAINTENANCE FOR THE YEAR TOTAL; MULTIPLY BY 6; HOMEOWNERS INSURANCE IS NOT REQUIRED. IF GOING FOR A LOAN, ADD PRINCIPAL & INTEREST FOR THE YEAR TO THE FORMULA SEE Q&A ATTACHED
Property Features
Property Type: Residential - Condominium
Cooling: Central Air, Ceiling Fan(s), Electric
Heating: Central, Electric
Roof Type: Concrete, Flat, Mansard
Stories: 1.0
Taxes: $792
Year Built: 1978
Amenities
Elevator
Other
Walk-In Closet(s)
Storage
Storage
Feature Descriptions
Appliances: Electric Water Heater, Disposal, Dishwasher, Electric Range, Microwave, Oven, Refrigerator, Water Heater
Association: VICTORIA
Association Amenities: Billiard Room, Clubhouse, Car Wash Area, Elevator(s), Fitness Center, Golf Course, Jogging Path, Laundry, Pool, Sauna, Shuffleboard Court, Spa/Hot Tub, Storage, Tennis Court(s), Trash Chute, Bike Storage, Business Center, Cafe/Restaurant, Courtesy Bus, Heated Pool, Library, Maintained Community, Pickleball Court(s), Gated, Security
Association Fee Includes: Cable TV, Internet, Maintenance Grounds, Maintenance Structure, Pest Control, Security, Sewer, Trash, Water,
Days on Site: 3
Exterior: Block, Concrete Block - With Stucco, Pre-Cast Concre
Fencing: Masonry
Flooring: Concrete, Tile
Furnished: Furnished
Guest House Y/N: No
HOA Fee: $678/ Monthly
Hot Tub: Yes
Laundry: Laundry Room
Parcel#: 484229bd0310
Parking: Asphalt, Assigned, Guest, Golf Cart Parking
Parking Notes: Asphalt, Assigned, Guest, Golf Cart Parking
Pets Allowed: No
Restrictions: Limited # Vehicles, No Corporate Buyer, Parking - No Boat, Parking - No Commercial Vehicles, Parking - N
Sauna: Yes
Security: Security Guard, Security Patrol
Sewer: Public Sewer
Special View Info: Garden
Sprinkler: Auto Sprinkler
SQFT Living: 1156
Structure Type: Multi Family
Total Rooms: 3
Utilities: Cable Connected, Electricity Connected, Sewer Connected, Underground Utilities, Water Available
Utilities: Cable Connected, Electricity Connected, Sewer Connected, Underground Utilities, Water Available
Water: Public
Listed By / Shown By
Listed By
Agency Name: RE/MAX Direct
Agency Phone: 954-426-5400
Shown By
Agent Name: Jose Prakash
Agent Phone: Cell: (954) 540-7286
Agency Title: Realty 100

Estimate Your Payment
Estimated Payment
$ 441.07 per month $331.61 Principal & Interest $66.00 Property Tax $43.46 Homeowner's InsuranceChange Payment Information


Privacy Policy / DMCA Notice / ADA Accessibility


This site is hosted, designed and copyright
© 1994 - 2026 by
Delta Media Group, Inc. -- Patent Pending --
2804 Victoria Way, Unit C3 | MLS# B26092771
This condo located at 2804 Victoria Way, Unit C3, Coconut Creek, FL 33066 is currently listed for sale with an asking price of $149,000. This property was built in 1978 and has 2 bedrooms and 2 full baths with 1156 sq. ft. Victoria Way, Unit C3 is located in the VICTORIA VILLAGE A CONDO subdivision. Search VICTORIA VILLAGE A CONDO real estate on jprakash.realty100.com today.