JosePrakash

BEDS3
BATHS2 full
SQUARE FEET1,856
MLS#A4706996
STATUSActive
PROPERTY TYPEResidential - Single Family
SUBDIVISIONRIVER WOODS
Property Description
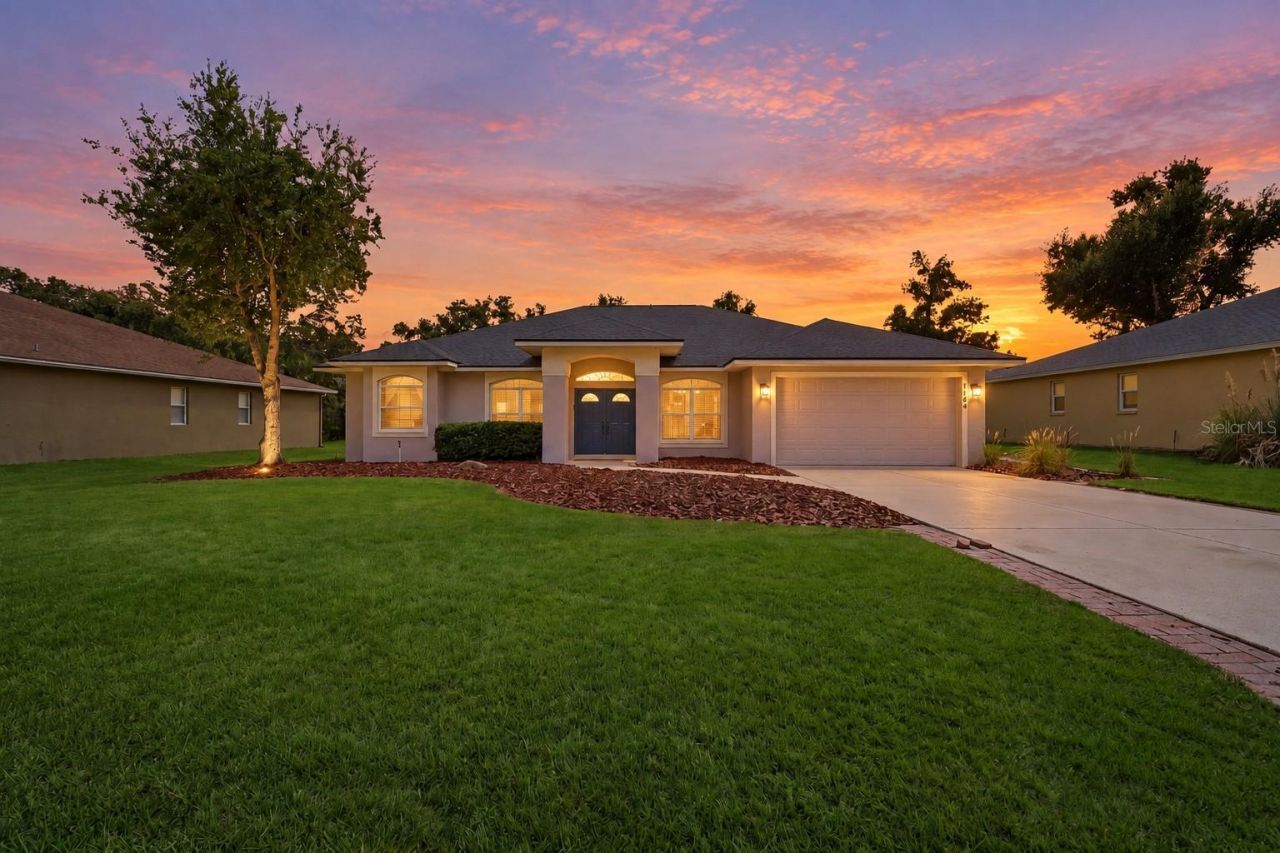
The preferred lender is offering a credit equal to 1% of the loan amount toward the buyer's closing costs or an interest rate buydown on this specific home. There is something special about arriving in River Woods. The streets wind beneath mature oak trees, homes sit on generous lots, and the neighborhood has a quiet, established feel that can be hard to find as Parrish continues to grow. Set on nearly one third of an acre, this 3 bedroom PLUS an office, 2 bathroom home gives you nearly 1,900 square feet of living space, an attached 2 car garage, and a 2025 roof.Step through the double front doors and the home opens up around you. High ceilings, luxury vinyl plank flooring, and a spacious great room make the main living area feel bright and welcoming. The renovated kitchen is part of that everyday flow, with white cabinetry, stainless steel appliances, generous counter space including barstool seating where you can pull up a stool while dinner comes together. Just beyond it, the eat-in dining area is wrapped in windows, creating a sunny spot for morning coffee or a meal overlooking the greenery outside.The split bedroom floor plan gives the owner's suite its own space away from the secondary bedrooms with its own set of sliding glass doors that open to the lanai. It's generously sized, with an ensuite bathroom featuring dual vanities, a large soaking tub, a separate shower, and a large walk-in closet. On the other side of the home, the additional bedrooms offer room for guests, work, or hobbies. When you're ready to slow down, sliding glass doors from the great room lead to the screened lanai. With space to sit and an open view across the lawn to the trees beyond, it feels like an extension of the living area and a lovely place to spend a Florida afternoon.That connection to the outdoors continues throughout River Woods. Take a walk past the neighborhood's ponds and towering trees, head to the community pool, or meet friends for tennis or pickleball. Residents also have access to a clubhouse with fitness equipment, a gazebo, and a boardwalk overlooking the Manatee River. The natural surroundings give the neighborhood its character, while low HOA dues and no CDD fees add to its appeal.From this peaceful setting, you're still close to the shops, restaurants, schools, and everyday conveniences of growing Parrish. Ellenton and Bradenton are nearby, and access to I-75 makes it easy to reach Lakewood Ranch, Sarasota, St. Petersburg, and Tampa. It's a place where you can come home to a little more space, a little more green, and a neighborhood that already feels settled in. Schedule your showing today!
Property Features
Property Type: Residential - Single Family
Cooling: Central Air
Garage: 2 car attached
Heating: Central
Lot Size: 0.31 Acres
Roof Type: Shingle
Stories: 1.0
Taxes: $2,215
Year Built: 1995
Amenities
Ceiling Fans(s)
Eat-in Kitchen
High Ceilings
Primary Bedroom Main Floor
Split Bedroom
Stone Counters
Walk-In Closet(s)
Feature Descriptions
Additional Rooms: Bonus Room, Den/Library/Office
Appliances: Dishwasher, Microwave, Range, Refrigerator
Association Amenities: Clubhouse, Fitness Center, Pickleball Court(s), Tennis Court(s)
Community Features: Clubhouse, Fitness Center, Pool, Tennis Court(s)
Days on Site: 10
Directions: From US-301 N, Turn right onto Old Tampa Rd. Turn right onto River Woods Dr. Home will be on the left.
Exterior: Block, Stucco
Flood Zone Code: X
Flooring: Luxury Vinyl
Foundation: Slab
HOA Fee: 450/ Semi-Annually
HOA Y/N: Yes
Home Warranty Y/N: No
Listing Terms: Cash, Conventional, FHA, VA Loan
Lot: Oversized Lot
Lot Dimensions: 0.31
Ownership: Fee Simple
Patio/Porch: Patio, Rear Porch, Screened
Pets Allowed: Yes
Property Attached Y/N: No
Property Sub-Type: Single Family Residence
Sewer: Public Sewer
Showing Instructions: Appointment Only, ShowingTime
Special Sale Provisions: None
Utilities: BB/HS Internet Available, Cable Available
Water: Public
Water Access Y/N: No
Zoning: PDR/NCO
Local Schools
High School: Parrish Community High
Middle School: Buffalo Creek Middle
Elementary School: Annie Lucy Williams Elementary
Listed By / Shown By
Listed By
Agency Name: COLDWELL BANKER REALTY
Agency Contact: 941-383-6411
Shown By
Agent Name: Jose Prakash
Agent Phone: Cell: (954) 540-7286
Agency Title: Realty 100

Estimate Your Payment
Estimated Payment
$ 1,254.16 per month $945.64 Principal & Interest $184.58 Property Tax $123.93 Homeowner's InsuranceChange Payment Information



Member Participants (and their affiliated licensees, if applicable) shall indicate on their websites that IDX information is provided exclusively for consumers’ personal non-commercial use, that it may not be used for any purpose other than to identify prospective properties consumers may be interested in purchasing, that the data is deemed reliable but is not guaranteed by MLS GRID, and that the use of the MLS GRID Data may be subject to an end user license agreement prescribed by the Member Participant’s applicable MLS if any and as amended from time to time. MLS GRID may, at its discretion, require use of other disclaimers as necessary to protect Member Participant, and/or their MLS from liability.
Based on information submitted to the MLS GRID. All data is obtained from various sources and may not have been verified by broker or MLS GRID. Supplied Open House Information is subject to change without notice. All information should be independently reviewed and verified for accuracy. Properties may or may not be listed by the office/agent presenting the information.
Privacy Policy / DMCA Notice / ADA Accessibility


This site is hosted, designed and copyright
© 1994 - 2026 by
Delta Media Group, Inc. -- Patent Pending --
3104 River Woods Drive | MLS# A4706996
This single family home located at 3104 River Woods Drive , Parrish, FL 34219 is currently listed for sale with an asking price of $424,900. This property was built in 1995 and has 3 bedrooms and 2 full baths with 1856 sq. ft. River Woods Drive is located in the RIVER WOODS subdivision. Search RIVER WOODS real estate on jprakash.realty100.com today.