JosePrakash

BEDS3
BATHS2 full
SQUARE FEET1,408
MLS#B26033875
STATUSActive
PROPERTY TYPERental - Single Family
SUBDIVISIONSOUTHWIND SPRINGS
Property Description
Property Features
Property Type: Rental - Single Family
Cooling: Central Air, Ceiling Fan(s), Electric
Fenced: Yes
Heating: Central, Electric
Lot Size: 0.07 Acres
Roof Type: Composition, Shingle
Stories: 1.0
Year Built: 2012
Amenities
Cathedral Ceiling(s)
High Ceilings
Kitchen Island
Vaulted Ceiling(s)
Walk-In Closet(s)
Garden
None
Storage
Feature Descriptions
Appliances: Electric Water Heater, Dryer, Disposal, Dishwasher, Electric Range, Ice Maker, Microwave, Refrigerator, Water Heater, Washer, Range
Association Amenities: None
Days on Site: 3
Deposit Information: First, last and security. 600 Credit score. Fast approval
Exterior: Stucco, CBS
Fencing: Back Yard, Fenced, Gate
Flooring: Ceramic Tile, Laminate, Tile, Wood
Furnished: Unfurnished
Laundry: Laundry Closet, Inside, Laundry Room, Washer Hookup
Other Equipment: None, Satellite Dish
Parcel#: 70434418440000070
Parking: Driveway
Parking Notes: Driveway
Patio/Porch: Patio - Open, Patio
Pets Allowed: Yes, No Restrictions
Rental Term: Annual (1 Year or More)
Restrictions: No Restrictions
Security: Smoke Detector(s), None
Sewer: Public Sewer
Sprinkler: None
SQFT Living: 1408
Tenant Pays: Electricity, Water
Total Rooms: 9
Utilities: Cable Connected, Electricity Connected, Sewer Available, Underground Utilities, Water Available
Utilities: Cable Connected, Electricity Connected, Sewer Available, Underground Utilities, Water Available
Waterfront Features: None
Room Sizes
Loft: 14 X 25
Living Room: 14 X 25 Level First
Kitchen: 10 X 12 Level First
Primary Bedroom: 14 X 15 Level First
Bedroom 2: 10 X 11 Level First
Bedroom 3: 10 X 11 Level First
Utility Room: 5 X 8 Level First
Local Schools
High School: John I. Leonard
Middle School: Palm Springs Community (Palm Beach)
Elementary School: Clifford O. Taylor / Kirklane
Listed By / Shown By
Listed By
Agency Name: EXP Realty LLC
Agency Phone: 888-883-8509
Shown By
Agent Name: Jose Prakash
Agent Phone: Cell: (954) 540-7286
Agency Title: Realty 100



Privacy Policy / DMCA Notice / ADA Accessibility


This site is hosted, designed and copyright
© 1994 - 2026 by
Delta Media Group, Inc. -- Patent Pending --
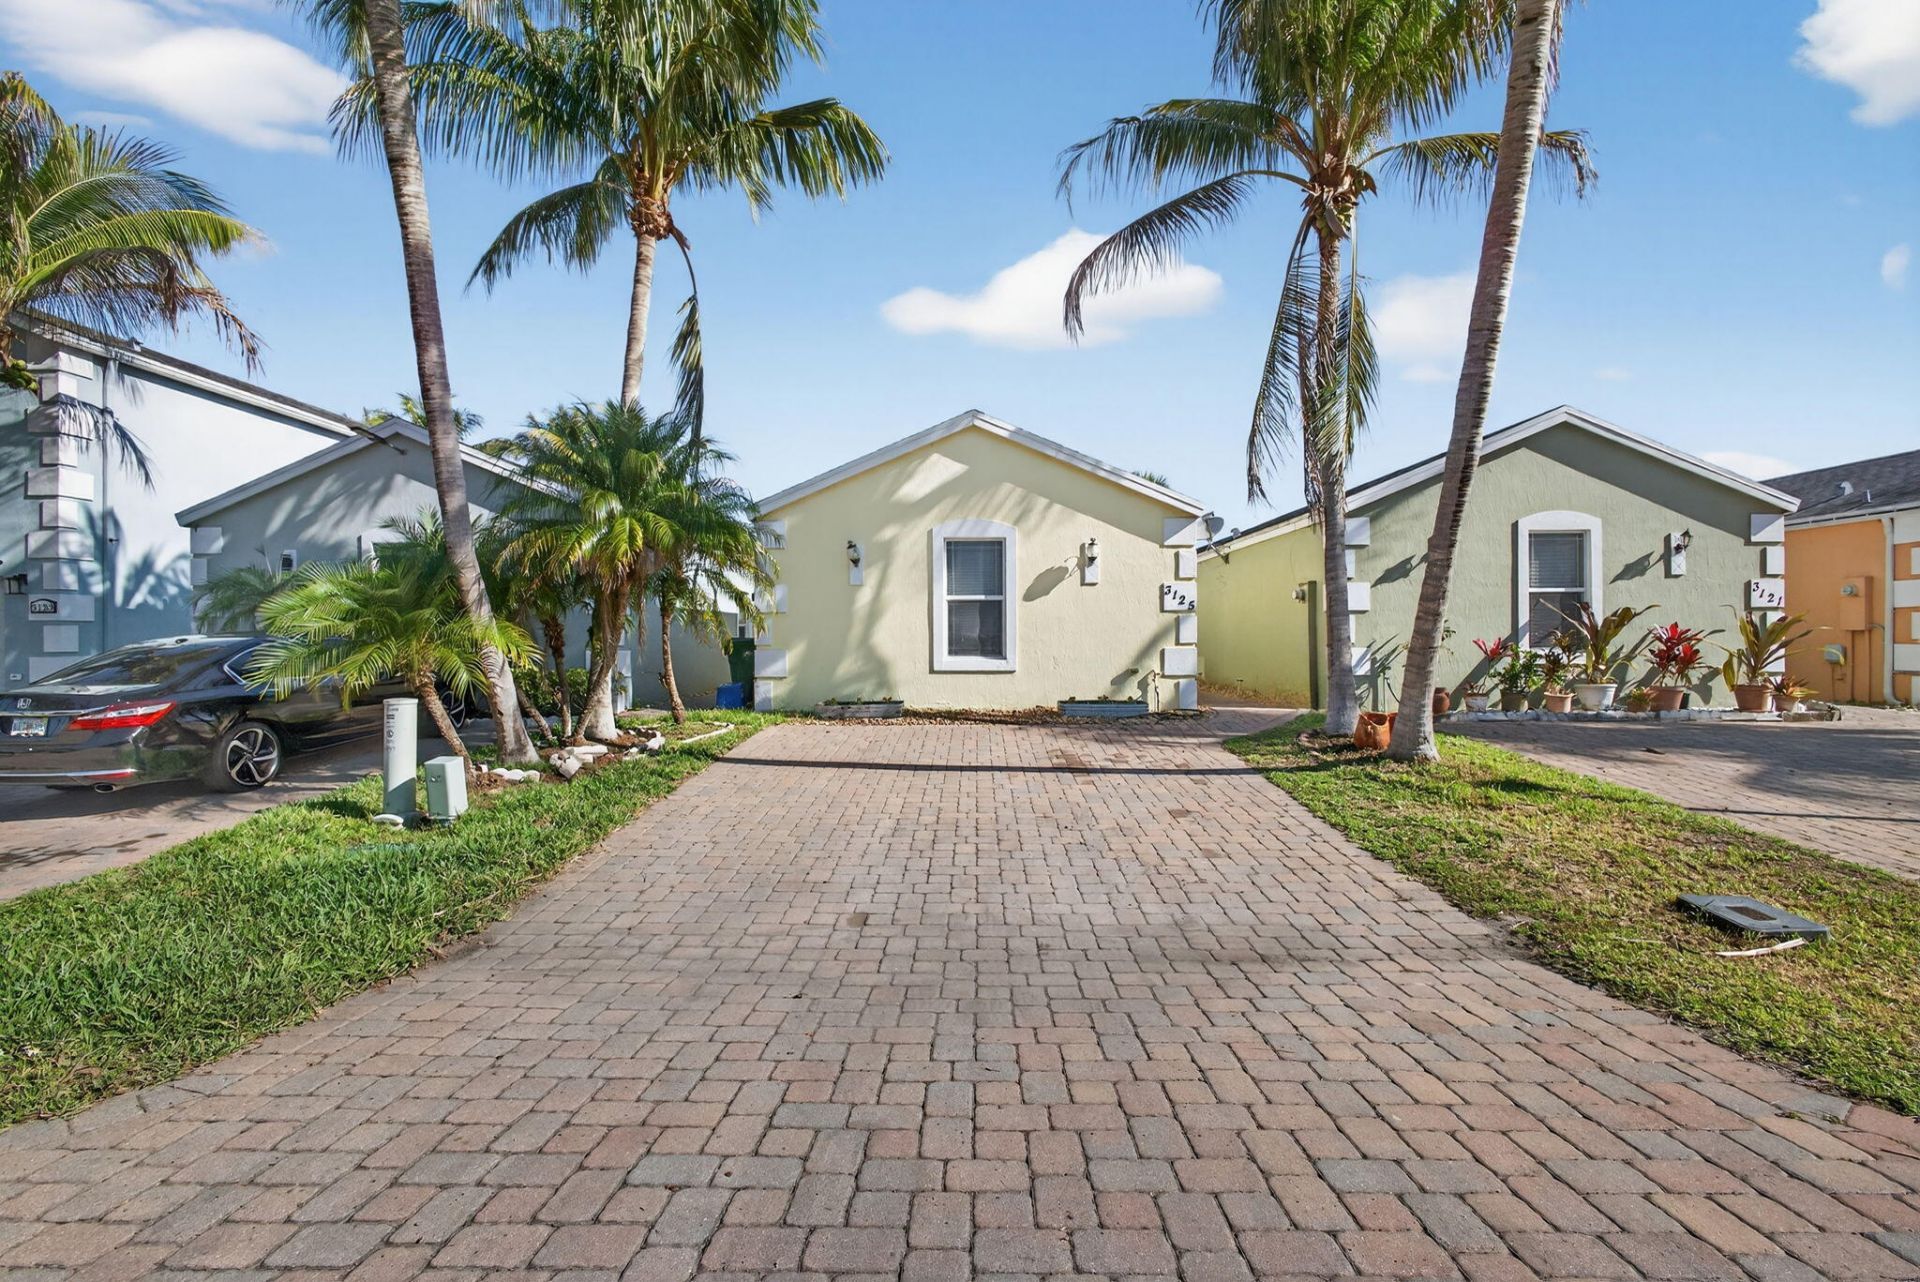
3125 Shelby Way | MLS# B26033875
This property located at 3125 Shelby Way, Palm Springs, FL 33461 is currently listed for rent with an asking price of $3,000 / Annual (1 Year or More). Search Palm Springs real estate on jprakash.realty100.com today.