JosePrakash

BEDS3
BATHS2 full 1 partial
SQUARE FEET1,758
MLS#TB8528351
STATUSActive
PROPERTY TYPERental - Townhouse
SUBDIVISIONASHBERRY VILLAGE
Property Description
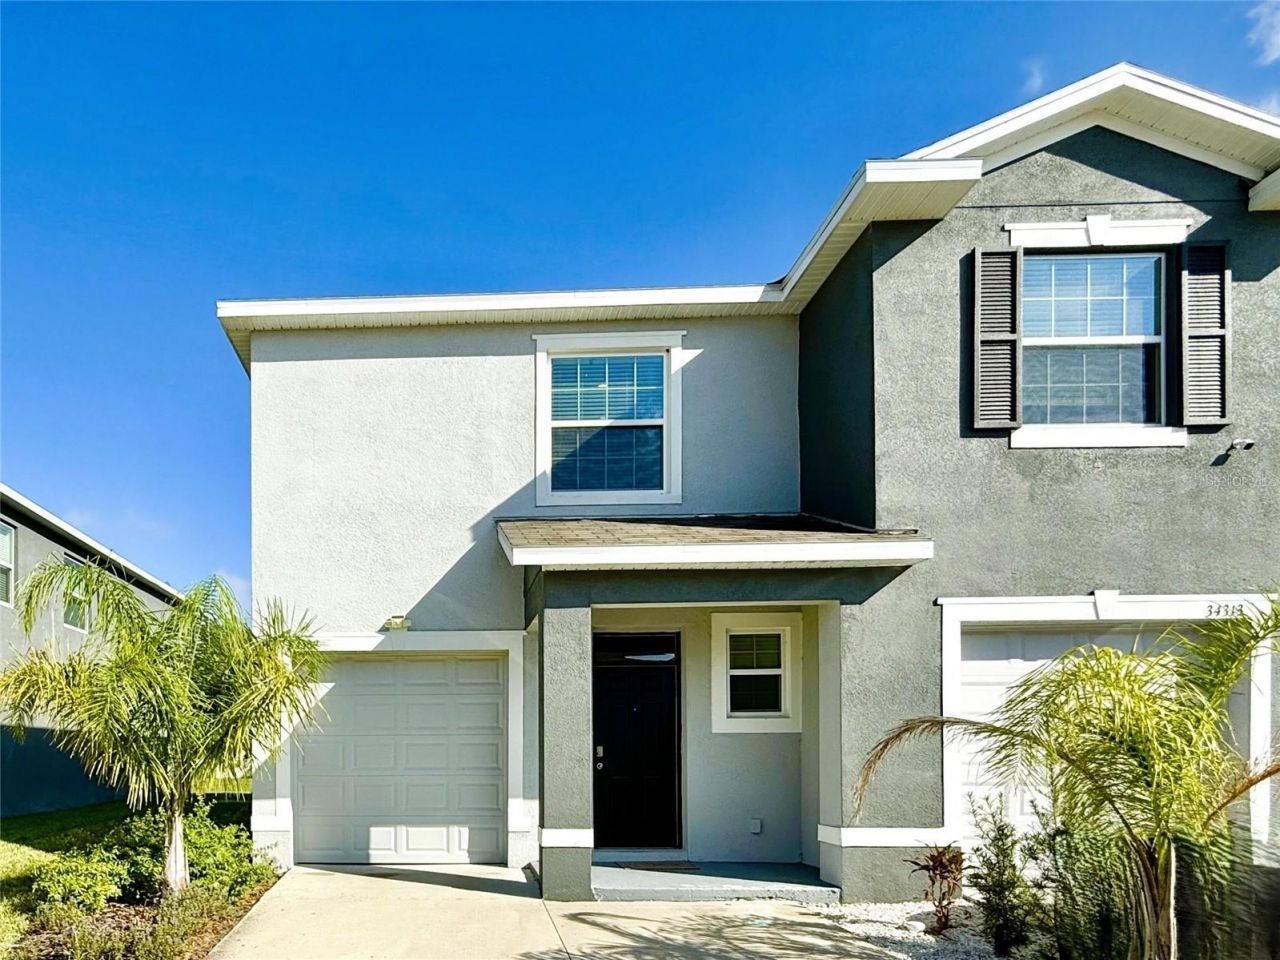
Stunning 3 Bedroom, 2.5 Bath Townhouse for Rent! Experience modern living in this gorgeous townhome built in 2023. This spacious home features an inviting open concept main floor, perfect for entertaining. The kitchen is a chef's dream, boasting elegant stone countertops, a center island, and sleek stainless steel appliances. The second floor offers a versatile den, ideal for a home office or relaxation space. The master bedroom is a true retreat, complete with an en-suite bathroom and a generous walk-in closet. Two additional bedrooms and a four-piece bathroom provide ample space for family or guests. Enjoy outdoor living with a screened-in patio, perfect for morning coffee or evening relaxation. Amazing location! Easy access to major highways such as I-75 and I-275. Located near shopping plazas, restaurants and more! Pets (2) permitted (pet screening and owner approval are required). $350 non-refundable pet fee for each pet. The property is Professionally Managed and Maintained. There is a one-time $150 Administration Fee and $75 Application Fee for each applicant 18 years or older. Applicants should have a minimum 625 Credit Score, Gross Monthly Income of at least 2.5 times the Monthly Rent, and stable Rental History (no Evictions or Tenant Collections).
Property Features
Property Type: Rental - Townhouse
Cooling: Central Air
Garage: 1 car attached
Heating: Central
Lot Size: 0.07 Acres
Year Built: 2023
Amenities
Ceiling Fans(s)
Eat-in Kitchen
Kitchen/Family Room Combo
Open Floorplan
PrimaryBedroom Upstairs
Solid Wood Cabinets
Stone Counters
Thermostat
Walk-In Closet(s)
Window Treatments
Sidewalk
Sliding Doors
Feature Descriptions
Appliances: Dishwasher, Disposal, Dryer, Electric Water Heater, Microwave, Range, Refrigerator, Washer
Association Amenities: Basketball Court
Community Features: Clubhouse, Park, Playground, Pool, Sidewalks
Directions: From SR56 and Morris Bridge Road, head West on SR56. Turn Right on Maiden Grass Isle. Turn Right on Sorrel Mint Drive. Property is on the Left.
Flood Zone Code: Unknow
Flooring: Carpet, Ceramic Tile
HOA Y/N: Yes
Home Warranty Y/N: No
Lease Terms: Twelve Months
Lot: Landscaped, Level, Sidewalk, Paved
Lot Dimensions: 0.07
Number of Pets: 2
Parking: Garage Door Opener
Parking Notes: Garage Door Opener
Patio/Porch: Covered, Enclosed, Front Porch, Rear Porch, Screened
Pets Allowed: Breed Restrictions, Cats OK, Dogs OK, Number Limit, Size Limit
Pets Restrictions: Contact Leasing Agent prior to making Application.
Pets Size: Medium (36-60 Lbs.)
Property Attached Y/N: Yes
Property Sub-Type: Townhouse
Security: Smoke Detector(s)
Sewer: Public Sewer
Showing Instructions: Coming Soon - Allowing Showings, ShowingTime
Utilities: BB/HS Internet Available, Electricity Connected, Public, Sewer Connected, Water Connected
Water: Public
Water Access Y/N: No
Water View: Pond
Windows: Blinds, Window Treatments
Room Sizes
Primary Bedroom: 12.5x14.9
Listed By / Shown By
Listed By
Agency Name: COASTAL PIONEER REALTY
Agency Contact: 813-480-6146
Shown By
Agent Name: Jose Prakash
Agent Phone: Cell: (954) 540-7286
Agency Title: Realty 100




Member Participants (and their affiliated licensees, if applicable) shall indicate on their websites that IDX information is provided exclusively for consumers’ personal non-commercial use, that it may not be used for any purpose other than to identify prospective properties consumers may be interested in purchasing, that the data is deemed reliable but is not guaranteed by MLS GRID, and that the use of the MLS GRID Data may be subject to an end user license agreement prescribed by the Member Participant’s applicable MLS if any and as amended from time to time. MLS GRID may, at its discretion, require use of other disclaimers as necessary to protect Member Participant, and/or their MLS from liability.
Based on information submitted to the MLS GRID. All data is obtained from various sources and may not have been verified by broker or MLS GRID. Supplied Open House Information is subject to change without notice. All information should be independently reviewed and verified for accuracy. Properties may or may not be listed by the office/agent presenting the information.
Privacy Policy / DMCA Notice / ADA Accessibility


This site is hosted, designed and copyright
© 1994 - 2026 by
Delta Media Group, Inc. -- Patent Pending --
34309 Sorrel Mint Drive | MLS# TB8528351
This property located at 34309 Sorrel Mint Drive , Wesley Chapel, FL 33543 is currently listed for rent with an asking price of $2,195 / Monthly. Search Wesley Chapel real estate on jprakash.realty100.com today.