JosePrakash

BEDS3
BATHS3 full
SQUARE FEET1,332
MLS#A12113535
STATUSActive
PROPERTY TYPEResidential - Townhouse
SUBDIVISIONAQUABELLA NORTHAquabella
Property Description
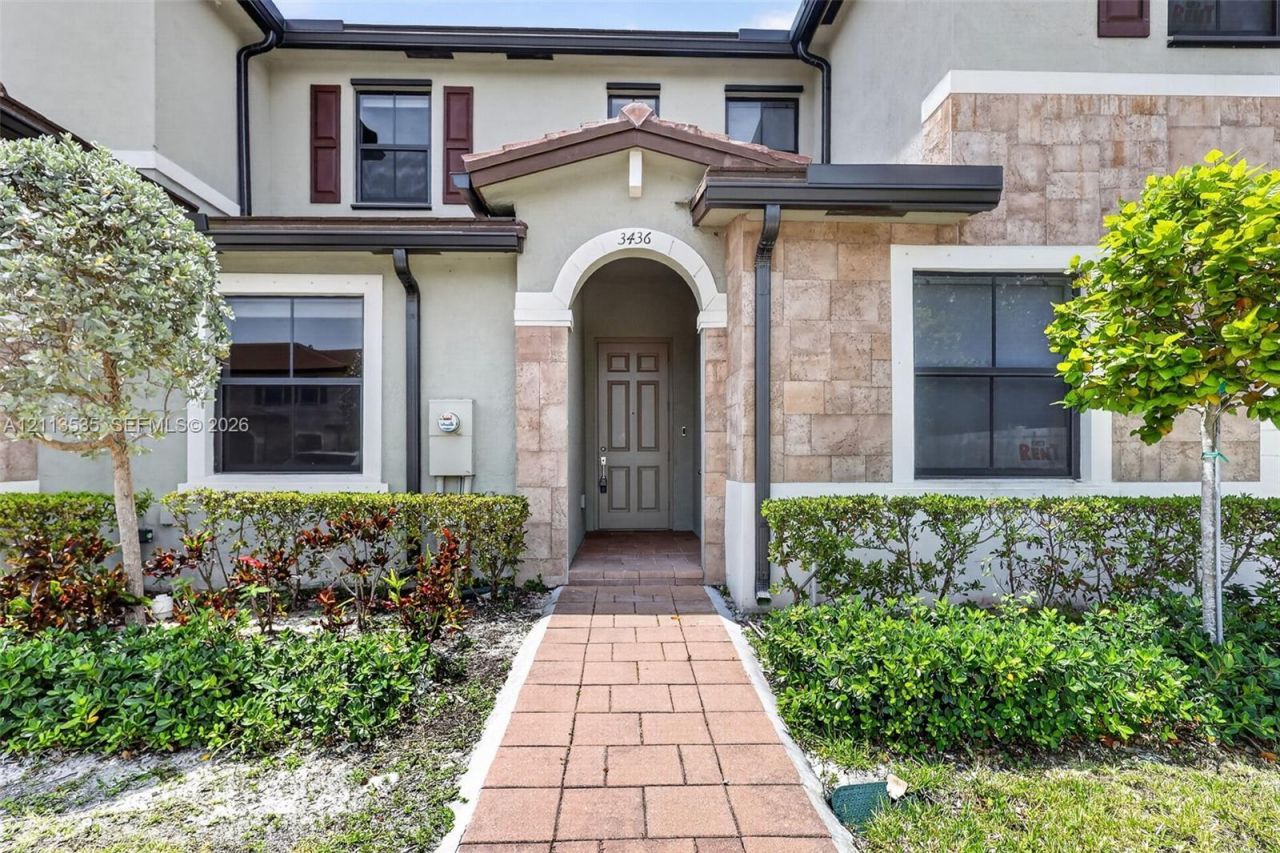
Beautifully updated townhouse offering the perfect blend of comfort and modern living. This well-maintained residence features three bedrooms and three bathrooms, including one bedroom and a full bathroom on the entry level. The updated kitchen showcases elegant quartz countertops and a stunning waterfall-edge island, adding a contemporary touch to the heart of the home. Laminate wood flooring throughout the staircase and second floor enhances the homes modern appeal. Enjoy outdoor living in the fully paved backyard, perfect for relaxing or entertaining guests. The gated community offers desirable amenities, including a swimming pool and clubhouse, all conveniently located in the vibrant city of Hialeah. Investor Friendly, tenant occupied until May 2027
Property Features
Property Type: Residential - Townhouse
Cooling: Central Air
Fenced: Yes
Heating: Central
Stories: 2.0
Taxes: $11,120
Year Built: 2021
Amenities
First Floor Entry
Other
Feature Descriptions
Appliances: Dishwasher, Disposal, Dryer, Electric Range, Electric Water Heater, Microwave, Refrigerator, Self Cleaning Oven, Washer
Association Amenities: Child Play Area, Clubhouse-Clubroom, Exercise Room
Crops Included Y/N: No
Exterior: CBS Construction
Fencing: Fenced
Flooring: Ceramic Floor
HOA Fee: 241/ Monthly
Home Warranty Y/N: No
Lease Considered Y/N: No
Listing Terms: All Cash, Conventional
Parcel#: 04-20-16-008-4950
Parking: 2 Or More Spaces, Assigned
Parking Notes: 2 Or More Spaces, Assigned
Pets Allowed: Restrictions Or Possible Restrictions
Property Attached Y/N: Yes
Property Sub-Type: Townhouse
Security: Smoke Detector, Complex Fenced, Card Entry, Phone Entry
Special View Info: Garden View
Window: Blinds
Local Schools
Elementary School: West Lakes Preparatory Academy
Listed By / Shown By
Listed By
Agency Name: United Realty Group, Inc
Agency Phone: 561-235-2127
Shown By
Agent Name: Jose Prakash
Agent Phone: Cell: (954) 540-7286
Agency Title: Realty 100

Estimate Your Payment
Estimated Payment
$ 2,177.73 per month $1,106.11 Principal & Interest $926.67 Property Tax $144.96 Homeowner's InsuranceChange Payment Information


Privacy Policy / DMCA Notice / ADA Accessibility


This site is hosted, designed and copyright
© 1994 - 2026 by
Delta Media Group, Inc. -- Patent Pending --
3436 W 111th Pl | MLS# A12113535
This townhouse located at 3436 W 111th Pl , Hialeah, FL 33018 is currently listed for sale with an asking price of $497,000. This property was built in 2021 and has 3 bedrooms and 3 full baths with 1332 sq. ft. W 111th Pl is located in the AQUABELLA NORTHAquabella subdivision. Search AQUABELLA NORTHAquabella real estate on jprakash.realty100.com today.