JosePrakash

BEDS2
BATHS2 full
SQUARE FEET1,721
MLS#C7530453
STATUSActive
PROPERTY TYPEResidential - Single Family
SUBDIVISIONPUNTA GORDA ISLES
Property Description
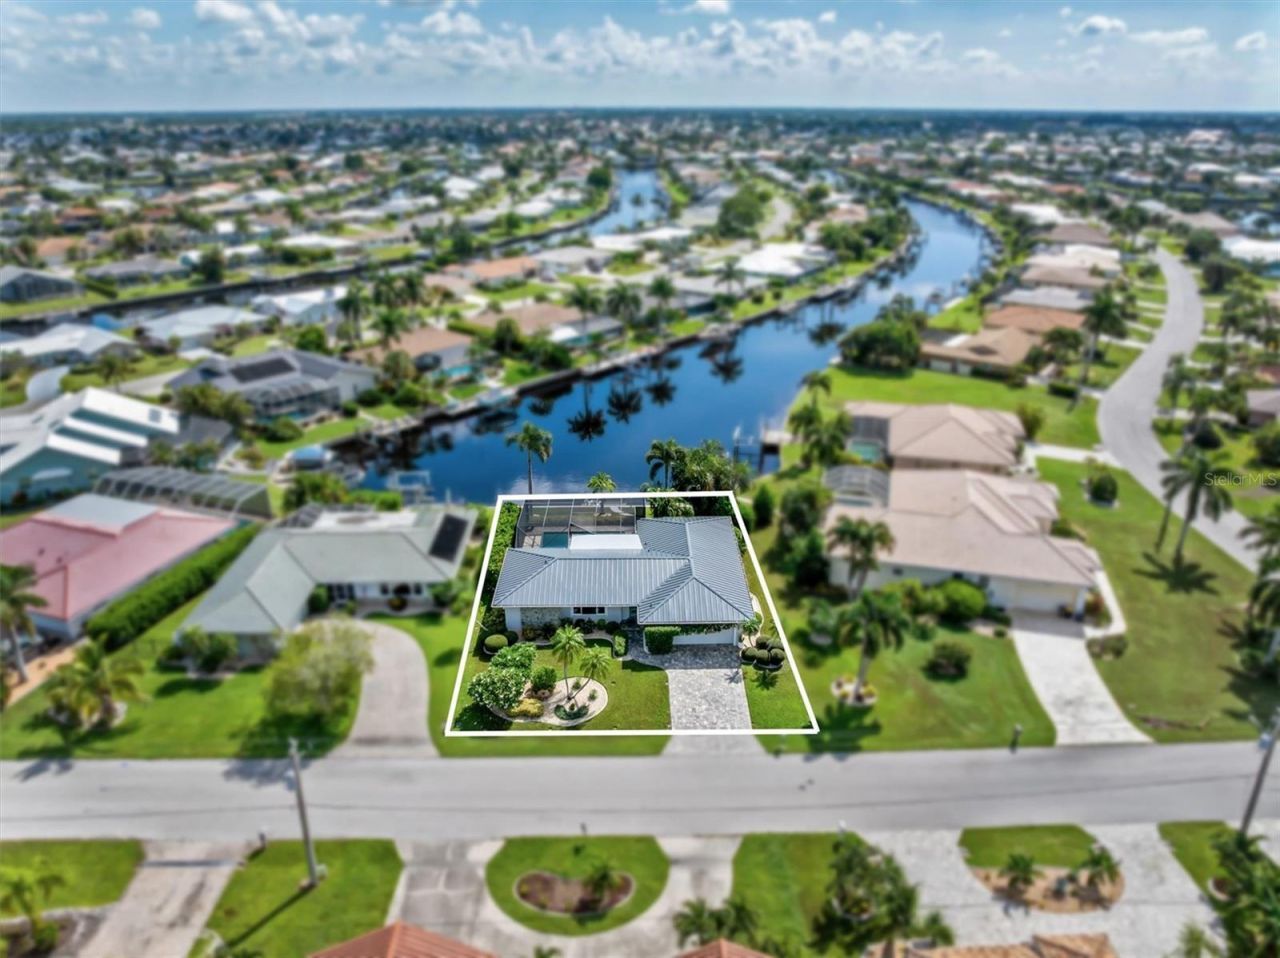
350 Via Esplanade: Where waterfront living meets effortless Southwest Florida style. Set along a tranquil canal with an expansive long water view in Punta Gorda Isles, this carefully maintained and extensively updated residence invites you to embrace the best of the Florida lifestyle-morning coffee with sunrise views, afternoons beside the pool, and boating adventures with open-water access in less than 15 minutes. The expansive outdoor area is especially inviting, featuring a covered lanai with custom tongue-and-groove ceiling, HEATED POOL, outdoor shower, and PANORAMIC SCREENED ENCLOSURE. The professionally landscaped property provides privacy to enjoy this beautiful oasis. With 66 feet of waterfront, a NEW city-maintained CONCRETE SEAWALL, and DOCK, this property is ideally suited for those who want to make the water and warm-weather living part of everyday life. Thoughtfully designed living space offers flexibility for both everyday living and entertaining guests, with two living areas, dining and breakfast areas, beautifully updated contemporary bathrooms, and bedrooms with two closets each. The kitchen, featuring large windows, GRANITE counters with breakfast bar, and NEWER APPLIANCES, opens naturally to the living spaces, while automatic electric shades on two rear sliding doors provide convenience and privacy. Beyond its lifestyle appeal, this home offers an impressive level of peace of mind and recent investment. With an ELEVATION CERTIFICATE of 9'6, this home has NO flood history and TRANSFERRABLE flood insurance. The ENTIRE home has HURRICANE-RATED WINDOWS AND DOORS throughout, providing added protection without the seasonal hassle of installing labor intensive shutters. A NEW coastal-rated mechanically seamed ZAM METAL ROOF was installed this year. The entire home received new stucco and EXTERIOR PAINT in 2025, along with a NEW WATER HEATER. Other updates within the last few years include the PANORAMIC LANAI CAGE, gutters and fascia, attic insulation, fresh interior paint, paver pool deck, and matching driveway. The POOL was RESURFACED with Wet Edge Technologies Premium Pebble Finish and new waterline tile in 2019, and the ENTIRE HOME WAS REPIPED IN 2020. Additional features include 2023 Stackable Washer/Dryer, a whole-house water filtration system and REVERSE OSMOSIS at the kitchen sink. This is more than a well-appointed home-it is an invitation to enjoy the lifestyle that makes Punta Gorda Isles so desirable. Within five minutes, you can drive to Fishermen's Village and Downtown Punta Gorda for shops, restaurants, live music, and seasonal festivals. St. Andrews South Golf Course, the Civic Association, and the Isles Yacht Club all offer social/sporting activities and are right here in the small community of PGI. The Harborwalk and nearby linear paths make walking and biking part of everyday life. PGD Airport is about 10 minutes away, with nonstop flights to over 50 destinations, and there is convenient access to additional airports and nearby Gulf Coast Beaches.Simply move in and begin enjoying the Sunny Southwest Florida life you've dreamed about.
Property Features
Property Type: Residential - Single Family
Cooling: Central Air
Garage: 2 car attached
Heating: Electric
Home Style: Florida
Lot Size: 0.24 Acres
Roof Type: Metal
Stories: 1.0
Taxes: $7,369
Year Built: 1980
Amenities
Ceiling Fans(s)
Crown Molding
Eat-in Kitchen
Living Room/Dining Room Combo
Open Floorplan
Primary Bedroom Main Floor
Split Bedroom
Thermostat
Vaulted Ceiling(s)
Window Treatments
Lighting
Outdoor Shower
Private Mailbox
Rain Gutters
Sidewalk
Feature Descriptions
Additional Rooms: Family Room
Appliances: Dishwasher, Disposal, Dryer, Electric Water Heater, Kitchen Reverse Osmosis System, Microwave, Range, Refrigerator, Washer, Water Filtration System, Water Softener
Body of Water: STARFISH LAGOON
Community Features: Street Lights
Directions: Hwy 41 or I-75 to 17S / West Marion Ave. Turn Left onto Tropicana and bear right onto Via Esplanade. Home is on the left.
Disaster Mitigation: Hurricane Shutters/Windows
Exterior: Block, Concrete, Stucco
Flood Zone Code: AE
Flooring: Tile
Foundation: Slab
Frontage Canal Salt: 66
Garage Dimensions: 23x21
Home Warranty Y/N: No
Listing Terms: Cash, Conventional, FHA, VA Loan
Lot: FloodZone, City Limits, Landscaped, Level, Near Golf Course, Near Marina, Paved
Lot Dimensions: 0.24
Other Equipment: Irrigation Equipment
Ownership: Fee Simple
Parking: Driveway, Garage Door Opener
Parking Notes: Driveway, Garage Door Opener
Patio/Porch: Covered, Enclosed, Front Porch, Screened
Pets Allowed: Yes
Pets Restrictions: See County and City Regulations
Pool: Gunite, Heated, In Ground, Lighting, Outside Bath Access, Screen Enclosure, Solar Cover
Property Attached Y/N: No
Property Sub-Type: Single Family Residence
Sewer: Public Sewer
Showing Instructions: Supra Lock Box, Lock Box Electronic, See Remarks, ShowingTime
Special Sale Provisions: None
Special View Info: Water
Swimming Pool: Yes
Utilities: BB/HS Internet Available, Cable Available, Electricity Connected, Sewer Connected, Water Connected
Vegetation: Trees/Landscaped
Water: Public
Water Access: Canal - Saltwater
Water Access Y/N: Yes
Waterfront Features: Canal - Saltwater, Bridges - Fixed, Minimum Wake Zone
Water View: Canal
Windows: Shades
Zoning: GS-3.5
Room Sizes
Family Room: 15x14
Primary Bedroom: 13x15
Bedroom 2: 16x11
Kitchen: 12x12
Local Schools
High School: Charlotte High
Middle School: Punta Gorda Middle
Elementary School: Sallie Jones Elementary
Listed By / Shown By
Listed By
Agency Name: JOHN R WOOD PROPERTIES
Agency Contact: 941-600-2829
Shown By
Agent Name: Jose Prakash
Agent Phone: Cell: (954) 540-7286
Agency Title: Realty 100

Estimate Your Payment
Estimated Payment
$ 2,045.13 per month $1,265.23 Principal & Interest $614.08 Property Tax $165.81 Homeowner's InsuranceChange Payment Information



Member Participants (and their affiliated licensees, if applicable) shall indicate on their websites that IDX information is provided exclusively for consumers’ personal non-commercial use, that it may not be used for any purpose other than to identify prospective properties consumers may be interested in purchasing, that the data is deemed reliable but is not guaranteed by MLS GRID, and that the use of the MLS GRID Data may be subject to an end user license agreement prescribed by the Member Participant’s applicable MLS if any and as amended from time to time. MLS GRID may, at its discretion, require use of other disclaimers as necessary to protect Member Participant, and/or their MLS from liability.
Based on information submitted to the MLS GRID. All data is obtained from various sources and may not have been verified by broker or MLS GRID. Supplied Open House Information is subject to change without notice. All information should be independently reviewed and verified for accuracy. Properties may or may not be listed by the office/agent presenting the information.
Privacy Policy / DMCA Notice / ADA Accessibility


This site is hosted, designed and copyright
© 1994 - 2026 by
Delta Media Group, Inc. -- Patent Pending --
350 Via Esplanade | MLS# C7530453
This single family home located at 350 Via Esplanade , Punta Gorda, FL 33950 is currently listed for sale with an asking price of $568,500. This property was built in 1980 and has 2 bedrooms and 2 full baths with 1721 sq. ft. Via Esplanade is located in the PUNTA GORDA ISLES subdivision. Search PUNTA GORDA ISLES real estate on jprakash.realty100.com today.