JosePrakash

BEDS4
BATHS2 full
SQUARE FEET1,601
MLS#A4706842
STATUSActive
PROPERTY TYPERental - Single Family
SUBDIVISIONKINGSFIELD
Property Description
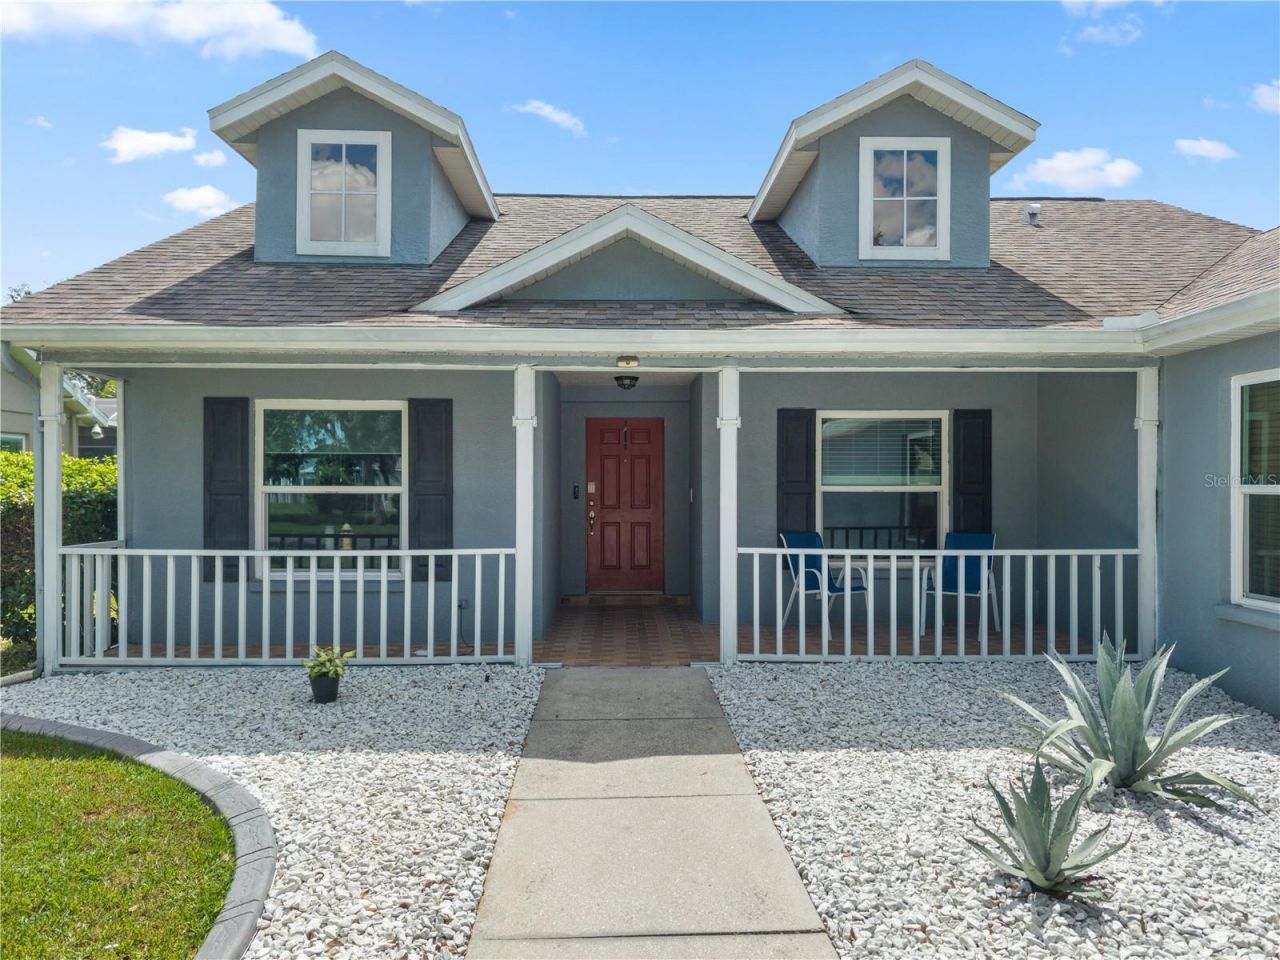
Updated 4 Bed Home with Pond and Preserve Views in Kingsfield | Lawn Care Included in rent| Pet Friendly* Pond and preserve views, a stunning remodeled kitchen, and lawn care included in the rent make 4008 Kingsfield Dr a standout rental in Parrish's sought-after Kingsfield community, and it's available now! A charming covered front porch and mature oak tree lead you inside, where vaulted ceilings and an open great room layout set the tone. The showpiece kitchen features a quartz waterfall island with a farmhouse sink, sleek high-gloss cabinetry, a fish scale tile backsplash, black stainless appliances, an oversized pantry, and a sunny breakfast nook. The living room has a floor-to-ceiling stacked stone accent wall with a built-in electric fireplace and TV mount, and tile flooring runs throughout the main living areas. There is also a formal dining room for special occasions. This split floor plan offers 4 bedrooms plus a flexible bonus room. The primary suite has a walk-in closet and a private en suite with a walk-in shower. The fourth bedroom has a closet and a frosted glass door, so it works well as a home office or den. Off the extended garage, a tiled bonus room gives you space for a 5th bedroom, game room, gym, or hobby space. The inside laundry room has plenty of cabinet storage, and the garage includes an EV charger option. Step out to the screened lanai and relax with peaceful pond and preserve views. Lawn care is included in the monthly rent, and pets are welcome! Kingsfield residents enjoy a community pool, basketball and tennis courts, a park, and a playground. You're just minutes from Publix, Aldi, Lowe's, HomeGoods, Crunch Fitness, Ellenton Premium Outlets, Fort Hamer Park's boat ramp and river access, and I-75, with easy commutes to Lakewood Ranch, Sarasota, Tampa, and St. Petersburg. Homes like this go quickly, so schedule your showing today!
Property Features
Property Type: Rental - Single Family
Cooling: Central Air
Garage: 2 car attached
Heating: Electric
Lot Size: 0.18 Acres
Year Built: 1998
Amenities
Ceiling Fans(s)
Eat-in Kitchen
Kitchen/Family Room Combo
Solid Wood Cabinets
Walk-In Closet(s)
Window Treatments
Feature Descriptions
Additional Rooms: Bonus Room, Den/Library/Office, Formal Dining Room Separate, Great Room, Inside Utility
Appliances: Dishwasher, Disposal, Electric Water Heater, Microwave, Range, Refrigerator
Association Amenities: Park, Playground, Recreation Facilities
Community Features: Association Recreation - Owned, Park, Playground, Pool
Days on Site: 1
Directions: From 301 in Parrish turn right on to Old Tampa Road and follow to entrance of KINGSFIELD not Kingsfield Lakes... make a right turn and house is on right. From Fort Hammer turn right on Old Tampa Road and proceed to first right into Kingsfield.
Flood Zone Code: X
Flooring: Carpet, Ceramic Tile
Frontage Pond: 64
HOA Y/N: Yes
Home Warranty Y/N: No
Lease Terms: Twelve Months
Lot: In County, Paved
Lot Dimensions: 0.18
Other Equipment: Irrigation Equipment
Parking: Garage Door Opener, Oversized
Parking Notes: Garage Door Opener, Oversized
Patio/Porch: Covered, Deck, Patio, Porch, Screened
Pets Allowed: Yes
Pets Restrictions: Pending Homeowners approval
Property Attached Y/N: No
Property Sub-Type: Single Family Residence
Security: Security System Owned, Smoke Detector(s)
Sewer: Public Sewer
Showing Instructions: Appointment Only, ShowingTime
Utilities: Cable Available, Cable Connected, Electricity Connected, Public, Underground Utilities
Water: Public
Water Access Y/N: No
Waterfront Features: Pond
Water View: Pond
Windows: Blinds, Window Treatments
Room Sizes
Bedroom 2: 13x11
Bedroom 3: 10x10
Bedroom 4: 11x11
Bonus Room: 10x18
Dining Room: 10x10
Great Room: 20x15
Kitchen: 10x15
Primary Bedroom: 15x12
Utility Room: 8x10
Balcony/Porch/Lanai: 10x22
Local Schools
High School: Parrish Community High
Middle School: Buffalo Creek Middle
Elementary School: Annie Lucy Williams Elementary
Listed By / Shown By
Listed By
Agency Name: LESLIE WELLS REALTY, INC.
Agency Contact: Leslie@LeslieWellsRealty.com
Shown By
Agent Name: Jose Prakash
Agent Phone: Cell: (954) 540-7286
Agency Title: Realty 100




Member Participants (and their affiliated licensees, if applicable) shall indicate on their websites that IDX information is provided exclusively for consumers’ personal non-commercial use, that it may not be used for any purpose other than to identify prospective properties consumers may be interested in purchasing, that the data is deemed reliable but is not guaranteed by MLS GRID, and that the use of the MLS GRID Data may be subject to an end user license agreement prescribed by the Member Participant’s applicable MLS if any and as amended from time to time. MLS GRID may, at its discretion, require use of other disclaimers as necessary to protect Member Participant, and/or their MLS from liability.
Based on information submitted to the MLS GRID. All data is obtained from various sources and may not have been verified by broker or MLS GRID. Supplied Open House Information is subject to change without notice. All information should be independently reviewed and verified for accuracy. Properties may or may not be listed by the office/agent presenting the information.
Privacy Policy / DMCA Notice / ADA Accessibility


This site is hosted, designed and copyright
© 1994 - 2026 by
Delta Media Group, Inc. -- Patent Pending --
4008 Kingsfield Drive | MLS# A4706842
This property located at 4008 Kingsfield Drive , Parrish, FL 34219 is currently listed for rent with an asking price of $2,475 / Monthly. Search Parrish real estate on jprakash.realty100.com today.