JosePrakash

BEDS3
BATHS2 full
SQUARE FEET2,514
MLS#B26077424
STATUSActive
PROPERTY TYPEResidential - Single Family
SUBDIVISIONRIVERSIDE PINES
Property Description
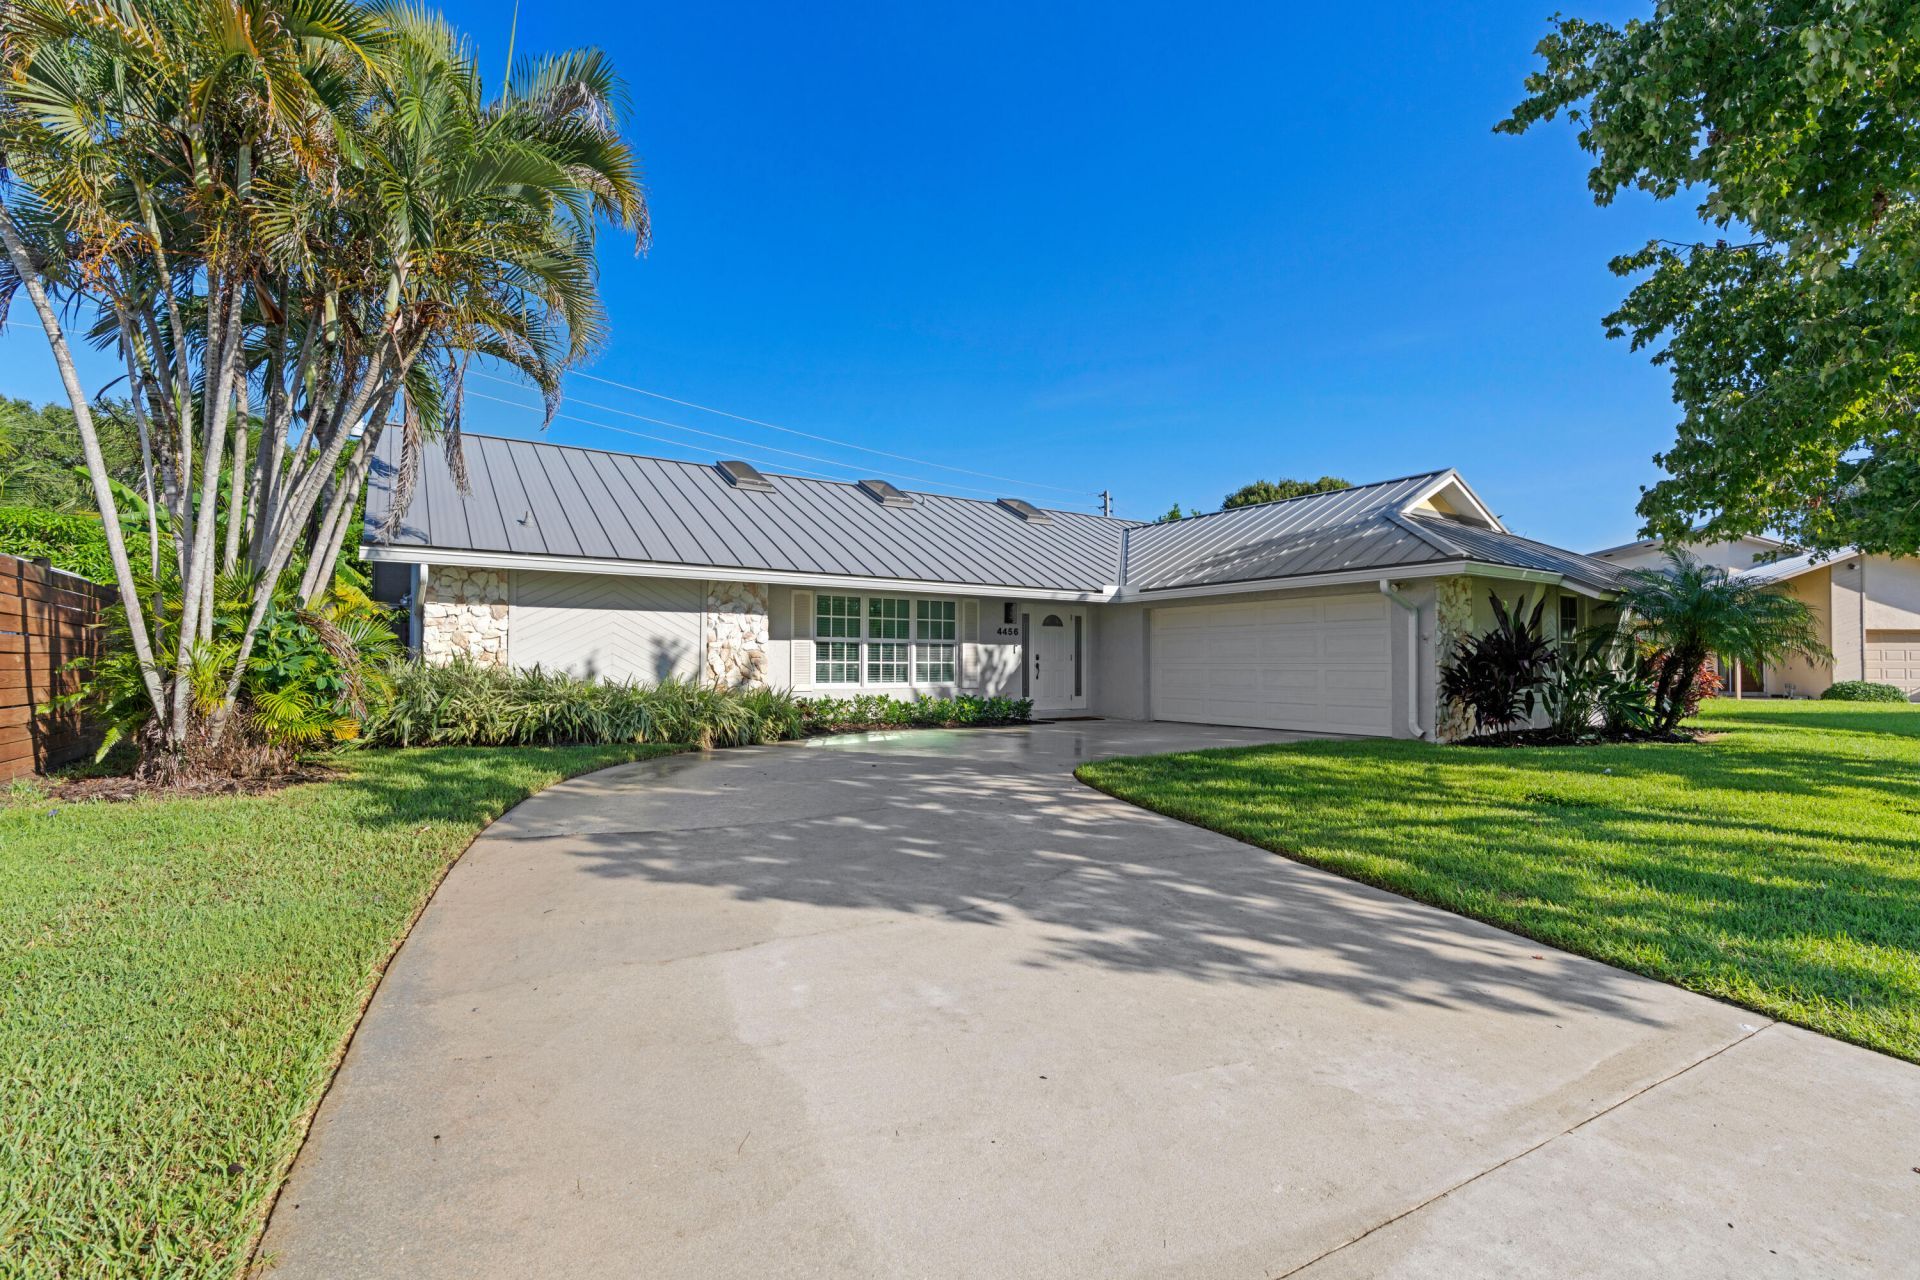
Welcome to paradise! This beautifully maintained three-bedroom, two-bathroom home is nestled in unincorporated Jupiter on a spacious lot of just over a quarter acre. Filled with natural light, the home features vaulted ceilings and skylights that create a bright, open atmosphere throughout. Step outside and discover your own private retreat, complete with a covered patio, tumbled marble pool deck, and heated pool and spa combination, completed in 2023. The expansive outdoor living area is perfect for relaxing, entertaining, or enjoying the quintessential South Florida lifestyle. Recent major updates provide both style and peace of mind, including a new standing-seam metal roof installed in 2024, a 5-ton A/C system installed in 2022, and a renovated cabana bath. WH: 2014, A/C 5 Ton: 2022, Garage has been converted to an office/gym and has A/C and electrical. This can be demoed for full use of garage. Guest (cabana) bath has been renovated. Windows, sliding glass doors, front door are impact. Cabana bath and garage door are not.
Property Features
Property Type: Residential - Single Family
Cooling: Central Air
Fenced: Yes
Heating: Central
Home Style: Ranch
Lot Size: 0.28 Acres
Roof Type: Aluminum
Stories: 1.0
Taxes: $504
Year Built: 1984
Amenities
High Ceilings
Bedroom Layout - Split
Cabana Bath
Feature Descriptions
Appliances: Electric Water Heater, Dryer, Dishwasher, Water Heater, Washer
Association: Riverside Pines POA
Association Amenities: None
Association Fee Includes: Common Areas, Reserve Funds
Days on Site: 2
Exterior: CBS
Fencing: Back Yard, Wood
Flooring: Tile
Furnished: Unfurnished
Guest House Y/N: No
HOA Fee: $363/ Annually
Lot: Oversized Lot
Lot: Oversized Lot
Other Equipment: Irrigation Equipment
Parcel#: 00424025300000250
Parking: Garage, Attached Garage
Parking Notes: Garage, Attached Garage
Patio/Porch: Patio - Covered, Deck, Patio
Pets Allowed: Yes, No Restrictions
Pool: Fenced, Heated, Pool/Spa Combo
Restrictions: Lease Restrictions
Sewer: Public Sewer
Spa: Yes
Spa: Heated
SQFT Living: 1770
Structure Type: House
Swimming Pool: Yes
Total Rooms: 3
Utilities: Cable Available, Electricity Connected, Sewer Available, Water Available
Utilities: Cable Available, Electricity Connected, Sewer Available, Water Available
Water: Public
Local Schools
High School: Jupiter
Middle School: Jupiter
Elementary School: Limestone Creek
Listed By / Shown By
Listed By
Agency Name: United Realty Group Inc.
Agency Phone: 954-450-2000
Shown By
Agent Name: Jose Prakash
Agent Phone: Cell: (954) 540-7286
Agency Title: Realty 100

Estimate Your Payment
Estimated Payment
$ 2,179.13 per month $1,889.51 Principal & Interest $42.00 Property Tax $247.63 Homeowner's InsuranceChange Payment Information


Privacy Policy / DMCA Notice / ADA Accessibility


This site is hosted, designed and copyright
© 1994 - 2026 by
Delta Media Group, Inc. -- Patent Pending --
4456 Nicole Circle | MLS# B26077424
This single family home located at 4456 Nicole Circle, Jupiter, FL 33469 is currently listed for sale with an asking price of $849,000. This property was built in 1984 and has 3 bedrooms and 2 full baths with 2514 sq. ft. Nicole Circle is located in the RIVERSIDE PINES subdivision. Search RIVERSIDE PINES real estate on jprakash.realty100.com today.