JosePrakash

BEDS4
BATHS2 full
SQUARE FEET1,904
MLS#A12112958
STATUSActive
PROPERTY TYPEResidential - Single Family
SUBDIVISIONBONAVENTURE LAKES ADD 2
Property Description
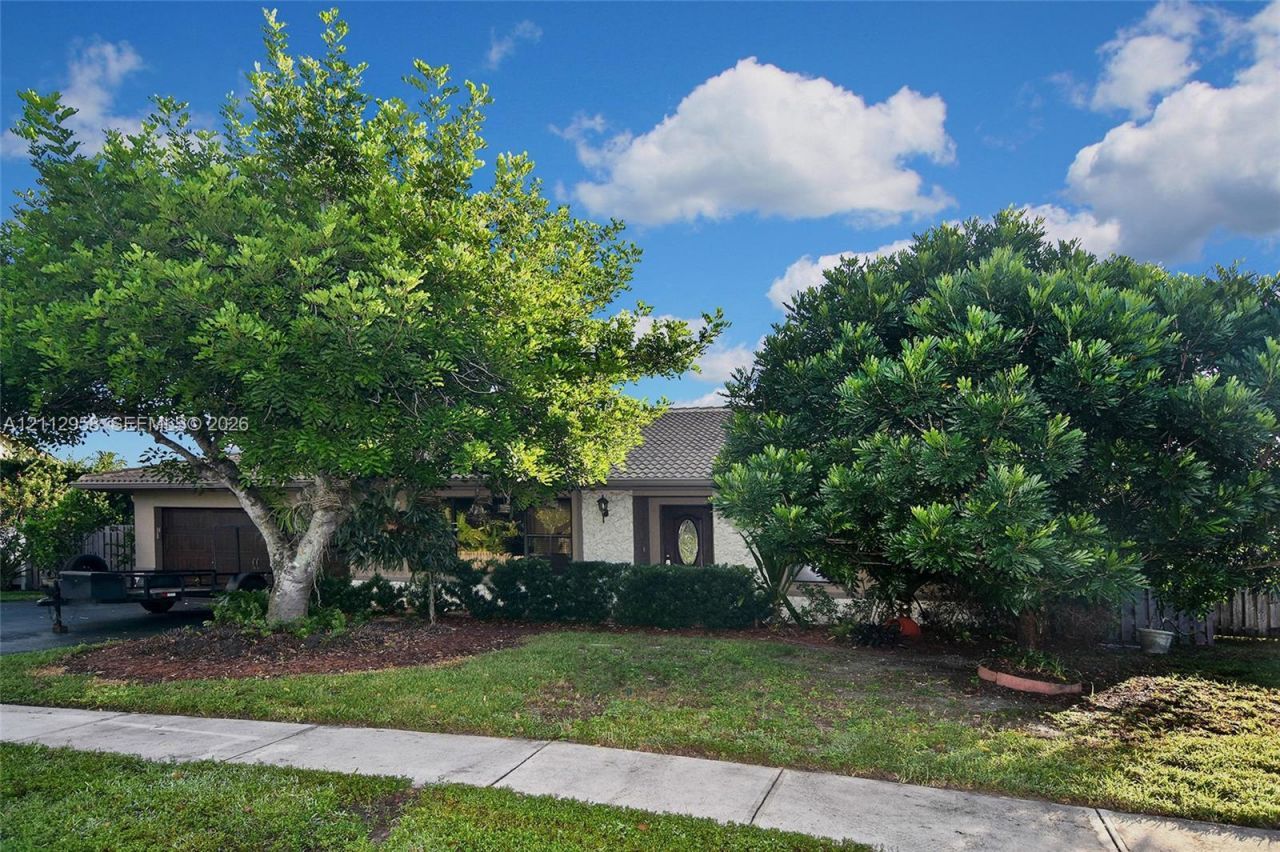
Beautiful single-family POOL/SPA HOME located in the highly desirable city of Weston. The home of 2287 SQ feet features 4 generously sized bedrooms and 2 well-appointed bathrooms, providing comfort and functionality for families of all sizes. The 6 person JACCUZI comes with the home. A great extra feature of the home is that you can reach the back yard from the road (Lake View Dr) behind the home what is perfect when you want to have easy access to store your boat or both your jet skis. It has been very well maintained and kept clean, making it truly move-in ready. Enjoy the perfect combination of space, location, and freedom with no association restrictions. Conveniently located near A-rated Weston schools, parks, shopping, and major highways that will take you to Miami or Naples. Dont miss this great opportunity to own a home in one of South Floridas most sought-after community with complete access to Bonaventure Town Center Athletic Club. ( Gym, Tennis courts, Handball courts, Basketball courts and 2 swimming pools)With very low $250 HOA fee PER YEAR.
Property Features
Property Type: Residential - Single Family
Cooling: Ceiling Fan(s), Central Air
Fenced: Yes
Garage: 2 car attached
Heating: Central
Home Style: Attached, One Story, Ranch
Lot Size: 0.24 Acres
Roof Type: Barrel Roof
Taxes: $5,925
Year Built: 1991
Amenities
First Floor Entry
Built-in Features
Pantry
Pull Down Stairs
Split Bedroom
Vaulted Ceiling(s)
Certified Watt-Wise
Attic
Family Room
Great Room
Utility Room/Laundry
Lighting
Fruit Trees
Feature Descriptions
Appliances: Dishwasher, Disposal, Dryer, Electric Range, Electric Water Heater, Microwave, Refrigerator
Community Features: Additional Amenities, Pool, Tennis Court(s), Exercise Room, Game Room, Maintained Community, Mandatory Hoa, Other Membership Included, Paved Road, Picnic Area, Public Road, Sauna, Sidewalks, Spa/Hot Tub, Street Lights, Underground Utilities
Crops Included Y/N: No
Days on Site: 1
Exterior: CBS Construction
Fencing: Fenced
Flooring: Ceramic Floor, Tile
HOA Fee: 254/ Annually
Home Warranty Y/N: No
Hot Tub: Yes
Laundry: Utility Room/Laundry, Washer/Dryer Hook-Up
Lease Considered Y/N: No
Listing Terms: All Cash, Conventional, FHA, VA Loan
Lot: Less Than 1/4 Acre Lot
Other Equipment: Automatic Garage Door Opener
Parcel#: 504007020400
Parking: Driveway, No Rv/Boats
Parking Notes: Driveway, No Rv/Boats
Patio/Porch: Open Porch, Patio
Pool: In Ground, Concrete, Equipment Stays, Screen Enclosure
Property Attached Y/N: No
Property Sub-Type: Single Family Residence
Sauna: Yes
Security: Owned Burglar Alarm, Smoke Detector
Sewer: Public Sewer
Spa: Yes
Spa: Community
Special View Info: Garden
Swimming Pool: Yes
Water: Municipal Water, Well
Window: Complete Panel Shutters/Awnings, Hurricane Shutters, Blinds, Double Hung Metal, Picture Window
Local Schools
High School: Western
Middle School: Tequesta Trace
Elementary School: Indian Trace
Listed By / Shown By
Listed By
Agency Name: Realty One Group MVP
Agency Phone: 800-896-8790
Shown By
Agent Name: Jose Prakash
Agent Phone: Cell: (954) 540-7286
Agency Title: Realty 100

Estimate Your Payment
Estimated Payment
$ 2,746.67 per month $1,991.88 Principal & Interest $493.75 Property Tax $261.04 Homeowner's InsuranceChange Payment Information


Privacy Policy / DMCA Notice / ADA Accessibility


This site is hosted, designed and copyright
© 1994 - 2026 by
Delta Media Group, Inc. -- Patent Pending --
476 SW 169th Ter | MLS# A12112958
This single family home located at 476 SW 169th Ter, Weston, FL 33326 is currently listed for sale with an asking price of $895,000. This property was built in 1991 and has 4 bedrooms and 2 full baths with 1904 sq. ft. SW 169th Ter is located in the BONAVENTURE LAKES ADD 2 subdivision. Search BONAVENTURE LAKES ADD 2 real estate on jprakash.realty100.com today.