JosePrakash

BEDS2
BATHS2 full
SQUARE FEET1,130
MLS#R4911644
STATUSActive
PROPERTY TYPEResidential - Condominium
SUBDIVISIONHIDDEN SPGS CONDO
Property Description
Welcome home to this beautiful 1,222 sq. ft. first-floor condo featuring 3 bedrooms and 2 bathrooms. The spacious floor plan offers a comfortable living room with a cozy fireplace, a separate dining area, and a well-equipped kitchen.The home includes:All kitchen appliancesCeiling fans throughoutWindow blindsNestled among mature oak trees, Hidden Springs is a peaceful, well-maintained community with a scenic jogging trail along the Little Wekiva River. Enjoy a quiet setting while remaining just minutes from I-4, making commuting convenient.The community is zoned for highly regarded schools, including Teague Middle School and Lake Brantley High School. You'll also be close to Altamonte Mall, shopping centers, restaurants, entertainment, and everyday conveniences.Located just off Montgomery Road near State Road 434 in Altamonte Springs, Hidden Springs offers the perfect balance of tranquility and accessibility.
Property Features
Property Type: Residential - Condominium
Cooling: Central Air
Heating: Central
Roof Type: Shingle
Stories: 1.0
Taxes: $2,863
Year Built: 1991
Amenities
Ceiling Fans(s)
Living Room/Dining Room Combo
Open Floorplan
Stone Counters
Thermostat
Window Treatments
Lighting
Rain Gutters
Sliding Doors
Storage
Tennis Court(s)
Feature Descriptions
Appliances: Dishwasher, Disposal, Ice Maker, Microwave, Range, Refrigerator
Association Amenities: Clubhouse, Fitness Center, Maintenance, Pool, Racquetball, Spa/Hot Tub
Community Features: Clubhouse, Fitness Center, Pool, Restaurant
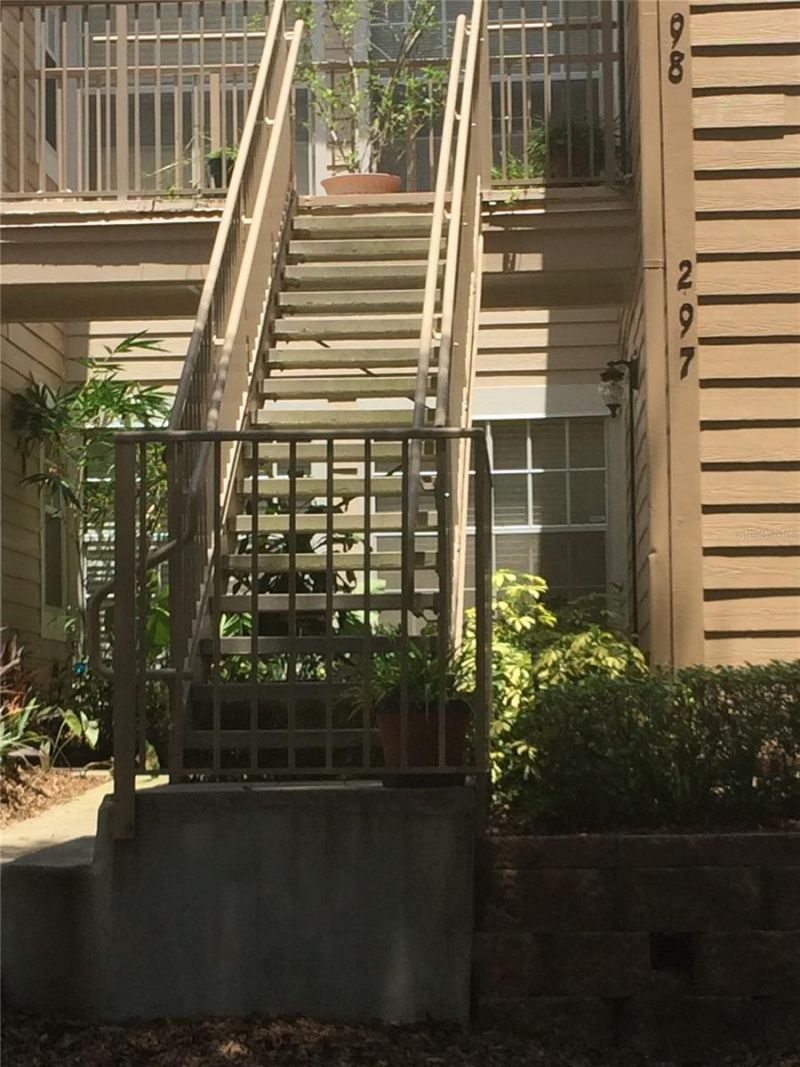
Directions: West on 436 from I4, Right on Montgomery, Left on Jameson Blvd. Left on Youngstown Parkway. Follow Youngstown Parkway into community. Building 685 #297 is on the left.
Exterior: Vinyl Siding
Fireplace: Living Room
Fireplace Y/N: Yes
Flood Zone Code: X
Flooring: Ceramic Tile, Wood
Foundation: Concrete Perimeter
HOA Fee: 488.8/ Monthly
HOA Y/N: Yes
Home Warranty Y/N: No
Hot Tub: Yes
Listing Terms: Cash, Conventional
Ownership: Condominium
Parking: Assigned, Guest
Parking Notes: Assigned, Guest
Patio/Porch: Covered, Patio
Pets Allowed: Cats OK, Dogs OK
Pets Restrictions: ask association on restrictions
Pool: In Ground
Property Attached Y/N: No
Property Sub-Type: Condominium
Security: Fire Sprinkler System, Smoke Detector(s)
Sewer: Private Sewer
Showing Instructions: Appointment Only
Spa: Heated, In Ground
Special Sale Provisions: None
Utilities: Cable Available, Electricity Available, Electricity Connected, Sewer Connected, Water Connected
Vegetation: Mature Landscaping, Trees/Landscaped
Water: Private
Water Access Y/N: No
Windows: Blinds
Zoning: R-3
Room Sizes
Living Room: 17x14
Dining Room: 10x9
Primary Bedroom: 14x11
Bathroom 2: 12x10
Bedroom 3: 10x10
Balcony/Porch/Lanai: 11x6
Local Schools
High School: Lake Brantley High
Middle School: Teague Middle
Elementary School: Forest City Elementary
Listed By / Shown By
Listed By
Agency Name: A GORDON REALTY INC
Agency Contact: 407-417-1499
Shown By
Agent Name: Jose Prakash
Agent Phone: Cell: (954) 540-7286
Agency Title: Realty 100

Estimate Your Payment
Estimated Payment
$ 686.65 per month $396.15 Principal & Interest $238.58 Property Tax $51.92 Homeowner's InsuranceChange Payment Information



Member Participants (and their affiliated licensees, if applicable) shall indicate on their websites that IDX information is provided exclusively for consumers’ personal non-commercial use, that it may not be used for any purpose other than to identify prospective properties consumers may be interested in purchasing, that the data is deemed reliable but is not guaranteed by MLS GRID, and that the use of the MLS GRID Data may be subject to an end user license agreement prescribed by the Member Participant’s applicable MLS if any and as amended from time to time. MLS GRID may, at its discretion, require use of other disclaimers as necessary to protect Member Participant, and/or their MLS from liability.
Based on information submitted to the MLS GRID. All data is obtained from various sources and may not have been verified by broker or MLS GRID. Supplied Open House Information is subject to change without notice. All information should be independently reviewed and verified for accuracy. Properties may or may not be listed by the office/agent presenting the information.
Privacy Policy / DMCA Notice / ADA Accessibility


This site is hosted, designed and copyright
© 1994 - 2026 by
Delta Media Group, Inc. -- Patent Pending --
685 Youngstown Parkway , Unit 297 | MLS# R4911644
This condo located at 685 Youngstown Parkway , Unit 297, Altamonte Springs, FL 32714 is currently listed for sale with an asking price of $178,000. This property was built in 1991 and has 2 bedrooms and 2 full baths with 1130 sq. ft. Youngstown Parkway , Unit 297 is located in the HIDDEN SPGS CONDO subdivision. Search HIDDEN SPGS CONDO real estate on jprakash.realty100.com today.