JosePrakash

BEDS2
BATHS2 full
SQUARE FEET2,052
MLS#B26093125
STATUSActive
PROPERTY TYPEResidential - Single Family
SUBDIVISIONLAKEWOOD PARK UNIT 6
Property Description
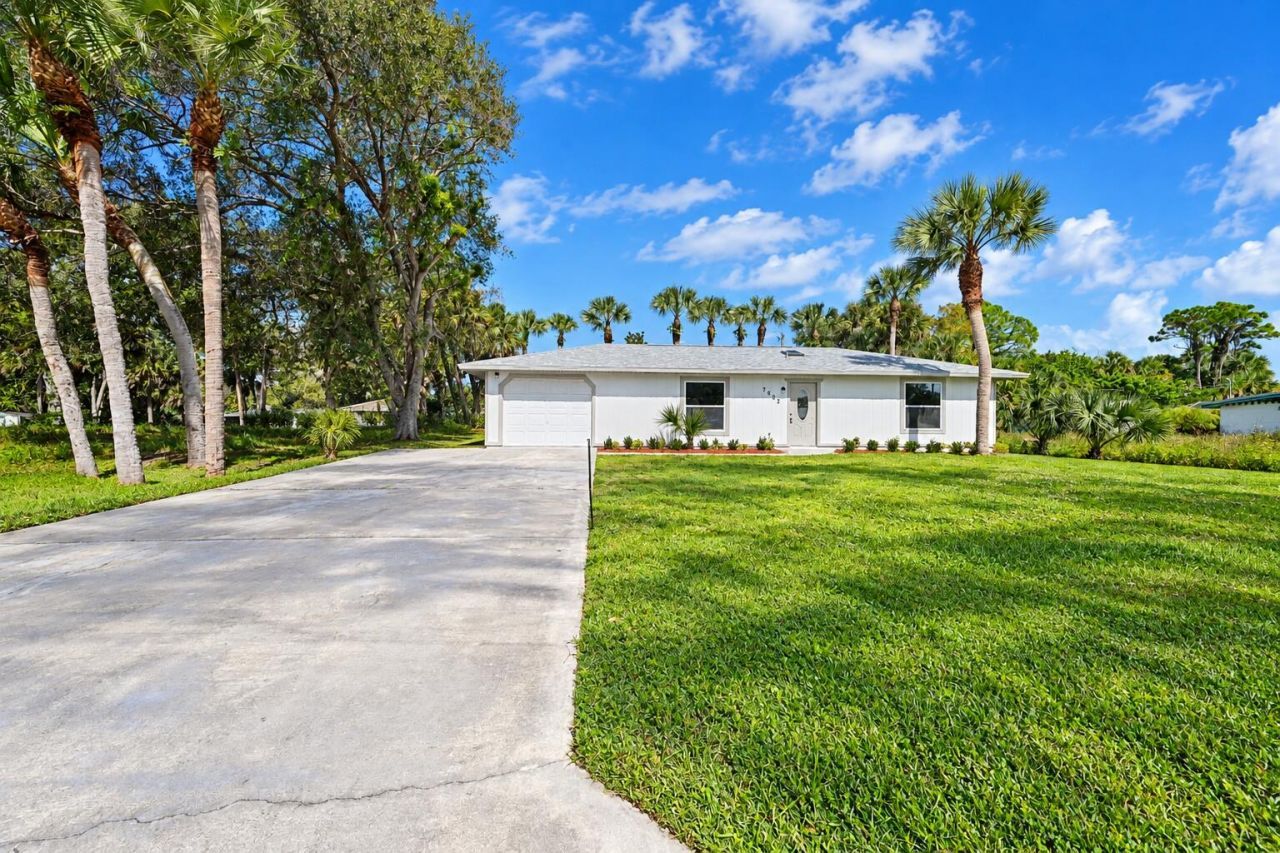
Beautifully remodeled and move-in ready! This home features a brand-new roof, all-new flooring throughout, and completely updated bathrooms, offering a fresh, modern feel from the moment you walk in. Enjoy the peace of mind and style of a thoughtfully refreshed home in a convenient central location. Just a short drive to downtown Fort Pierce, local shopping, dining, and the beautiful beaches, this property offers the perfect blend of comfort, updates, and location. Don't miss the opportunity to make this beautifully updated home your own!
Property Features
Property Type: Residential - Single Family
Cooling: Central Air, Ceiling Fan(s), Electric
Garage: 1 car attached
Heating: Central, Electric
Home Style: Ranch
Lot Size: 0.23 Acres
Roof Type: Shingle
Stories: 1.0
Taxes: $3,663
Year Built: 1985
Amenities
Entrance Foyer
Bedroom Layout - Stacked
Feature Descriptions
Appliances: Electric Water Heater, Dishwasher, Electric Range, Microwave, Refrigerator, Water Heater, Range
Association Amenities: None
Association Fee Includes: Common Areas
Days on Site: 4
Exterior: Frame, Stucco, Wood Siding
Flooring: Tile, Wood
Furnished: Unfurnished
HOA Fee: $75/ Monthly
Lot Dimensions: 75x130
Other Equipment: Satellite Dish
Parcel#: 130160602030000
Parking: Driveway, Garage, Attached Garage, Attached
Parking Notes: Driveway, Garage, Attached Garage, Attached
Pets Allowed: Yes, No Restrictions
Restrictions: No Restrictions
Security: Smoke Detector(s)
Sewer: Septic Tank
SQFT Living: 1344
Structure Type: House
Total Rooms: 4
Utilities: Water Available
Utilities: Water Available
Water: Well
Waterfront Features: None
Room Sizes
Living Room: 16 X 15 Level First
Kitchen: 7 X 9 Level First
Family Room: 12 X 20 Level First
Primary Bedroom: 14 X 14 Level First
Listed By / Shown By
Listed By
Agency Name: Bradley & Associates Real Est
Agency Phone: 772-343-7005
Shown By
Agent Name: Jose Prakash
Agent Phone: Cell: (954) 540-7286
Agency Title: Realty 100

Estimate Your Payment
Estimated Payment
$ 1,060.17 per month $667.45 Principal & Interest $305.25 Property Tax $87.47 Homeowner's InsuranceChange Payment Information


Privacy Policy / DMCA Notice / ADA Accessibility


This site is hosted, designed and copyright
© 1994 - 2026 by
Delta Media Group, Inc. -- Patent Pending --
7602 Fort Walton Avenue | MLS# B26093125
This single family home located at 7602 Fort Walton Avenue, Fort Pierce, FL 34951 is currently listed for sale with an asking price of $299,900. This property was built in 1985 and has 2 bedrooms and 2 full baths with 2052 sq. ft. Fort Walton Avenue is located in the LAKEWOOD PARK UNIT 6 subdivision. Search LAKEWOOD PARK UNIT 6 real estate on jprakash.realty100.com today.