JosePrakash

BEDS3
BATHS2 full
SQUARE FEET1,704
MLS#B26056586
STATUSActive
PROPERTY TYPERental - Single Family
SUBDIVISIONPOLO TRACE
Property Description
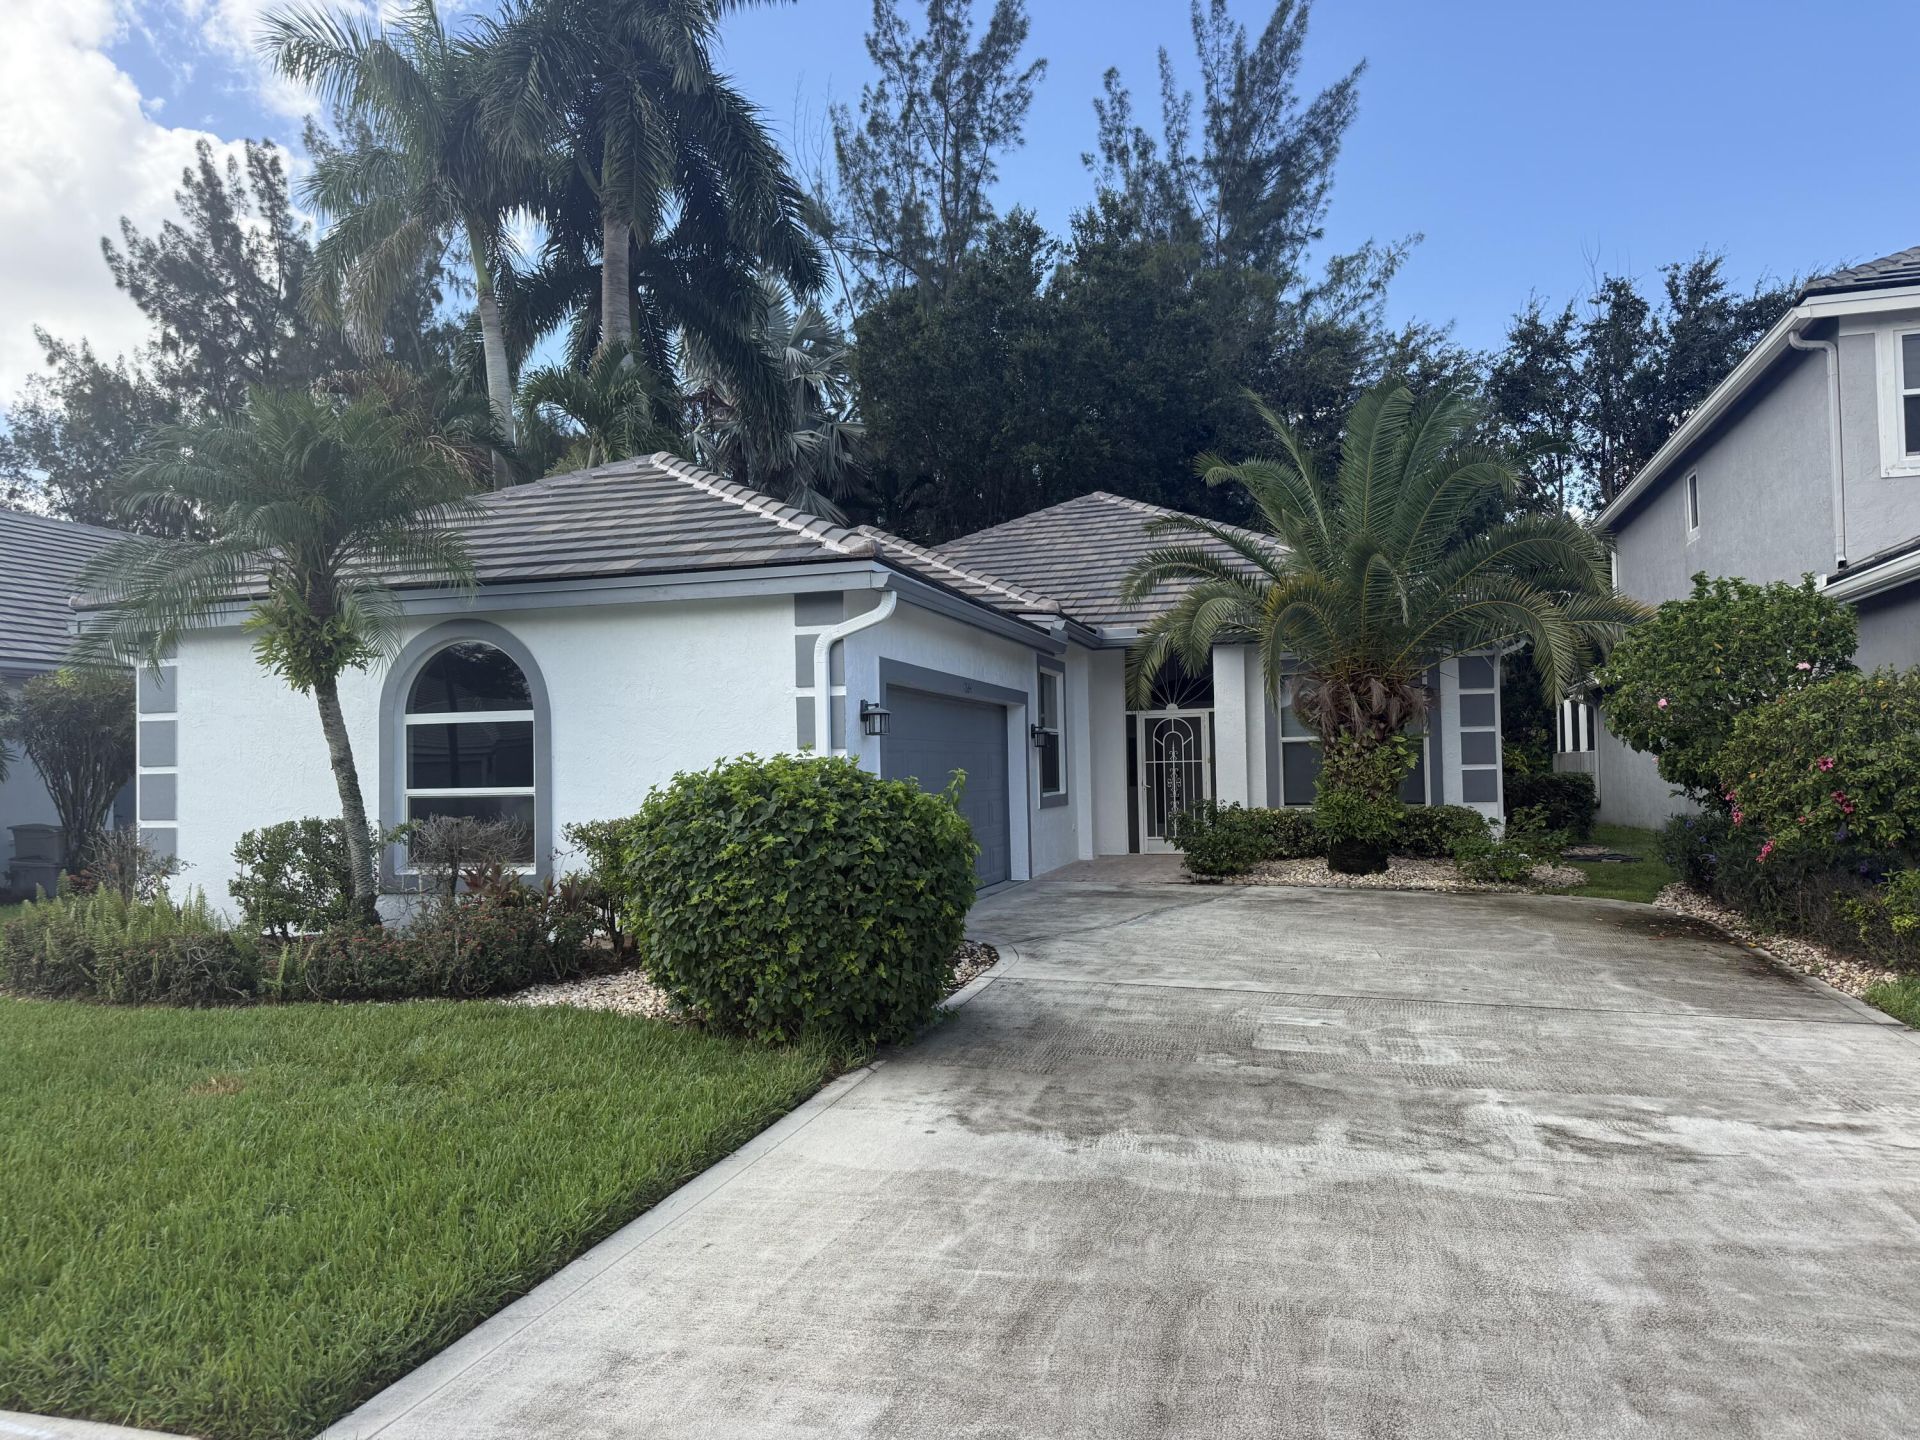
AVAILABLE NOW! ANNUAL RENTAL! REMODELED 3 BR, 2BTH, 2 CAR GARAGE HOME IN POLO TRACE! MARBLE FLOORS THROUGHOUT & WOOD FLOORS IN ALL BEDROOMS, KITCHEN HAS LARGE EAT IN AREA W CUSTOM CABINETRY, GRANITE COUNTERTOPS, & SS APPLIANCES. BOTH BATHS HAVE REPLACED CABINETS W/ GRANITE COUNTERTOPS. THERE IS A NEWER REFRIGERATOR, NEWER DISHWASHER & NEWER WASHING MACHINE. A/C UNIT & HOT WATER HEATER HAVE BEEN REPLACED. GARAGE HAS EPOXY FLOORING. THERE ARE IMPACT WINDOWS THROUGHOUT. THERE IS CROWN MOLDING, SOLAR SHADES, & AN ENCLOSED PORCH. BACKYARD IS VERY PRIVATE! EXTERIOR OF HOME WAS JUST PAINTED THIS WEEK! POLO TRACE HAS A 26,000 SQ.FT. CLUBHOUSE W A SOCIAL DIRECTOR, 3 POOLS, CABANAS, TENNIS, PICKLEBALL, BOCCE BALL, FITNESS CENTER, CARD ROOMS & A RESTAURANT THAT IS OPEN FOR LUNCH & DINNER CLOSE TO THE DELRAY MARKETPLACE & DOWNTOWN DELRAY BEACH, & HIGHWAYS!
Property Features
Property Type: Rental - Single Family
Cooling: Central Air, Electric
Garage: 2 car attached
Heating: Central, Electric
Lot Size: 0.14 Acres
Roof Type: Tile
Stories: 1.0
Year Built: 1996
Amenities
Walk-In Closet(s)
Bedroom Layout - Split
Roman Tub
None
Feature Descriptions
Appliances: Dryer, Dishwasher, Refrigerator, Washer, Range, Freezer
Association Amenities: Basketball Court, Clubhouse, Fitness Center, Jogging Path, Management, Spa/Hot Tub, Tennis Court(s), Manager On Site, Cafe/Restaurant, Community Room, Pickleball Court(s), Sidewalks, Street Lights, Security
Days on Site: 61
Deposit Information: FIRST MONTH, LAST MONTH, & SECURITY. CREDIT & BACKGROUND CHECK NEEDED, & HOA APPROVAL NEEDED
Exterior: CBS
Fencing: None
Flooring: Marble, Wood
Furnished: Unfurnished
Hot Tub: Yes
Laundry: Inside
Lot: Zero Lot Line, Sidewalks
Lot: Zero Lot Line, Sidewalks
Other Equipment: None
Parcel#: 00424609070001320
Parking: Attached Garage, Attached, Driveway, Garage Door Opener, Garage
Parking Notes: Attached Garage, Attached, Driveway, Garage Door Open
Patio/Porch: Patio - Covered, Patio - Screened, Porch - Open, Patio, Porch, Glass Enclosed
Pet Fee: 250
Pets Allowed: Yes, Number Limit, Size Limit, Pet Restrictions Possible
Rental Term: Annual (1 Year or More)
Restrictions: Limited # Vehicles, No Smoking, Parking - No Boat, Parking - No Commercial Vehicles, Parking - No RV, Par
Security: Gated with Guard, Security Patrol
Sewer: Public Sewer
Special View Info: Garden
Sprinkler: Auto Sprinkler
SQFT Living: 1704
Tenant Pays: Cable TV, Electricity, Insurance, Repairs, Water
Total Rooms: 6
Utilities: Cable Available, Electricity Connected, Natural Gas Not Available, Sewer Connected, Underground Utilitie
Utilities: Cable Available, Electricity Connected, Natural Gas Not Available, Sewer Connected, Underground Utilitie
Waterfront Features: None
Room Sizes
Living Room: 13 X 20 Level Main
Kitchen: 9 X 12 Level Main
Primary Bedroom: 15 X 13 Level Main
Laundry: Level - Mainain
Bedroom 2: Level - Mainain
Bedroom 3: Level - Mainain
Local Schools
High School: Spanish River
Middle School: Carver Community
Elementary School: Hagen Road
Listed By / Shown By
Listed By
Agency Name: RE/MAX Direct
Agency Phone: 561-880-2600
Shown By
Agent Name: Jose Prakash
Agent Phone: Cell: (954) 540-7286
Agency Title: Realty 100



Privacy Policy / DMCA Notice / ADA Accessibility


This site is hosted, designed and copyright
© 1994 - 2026 by
Delta Media Group, Inc. -- Patent Pending --
7684 Doubleton Drive | MLS# B26056586
This property located at 7684 Doubleton Drive, Delray Beach, FL 33446 is currently listed for rent with an asking price of $4,800 / Annual (1 Year or More). Search Delray Beach real estate on jprakash.realty100.com today.