JosePrakash

BEDS3
BATHS2 full
SQUARE FEET1,730
MLS#TB8528811
STATUSActive
PROPERTY TYPEResidential - Single Family
SUBDIVISIONWESTCHESTER ESTATES
Property Description
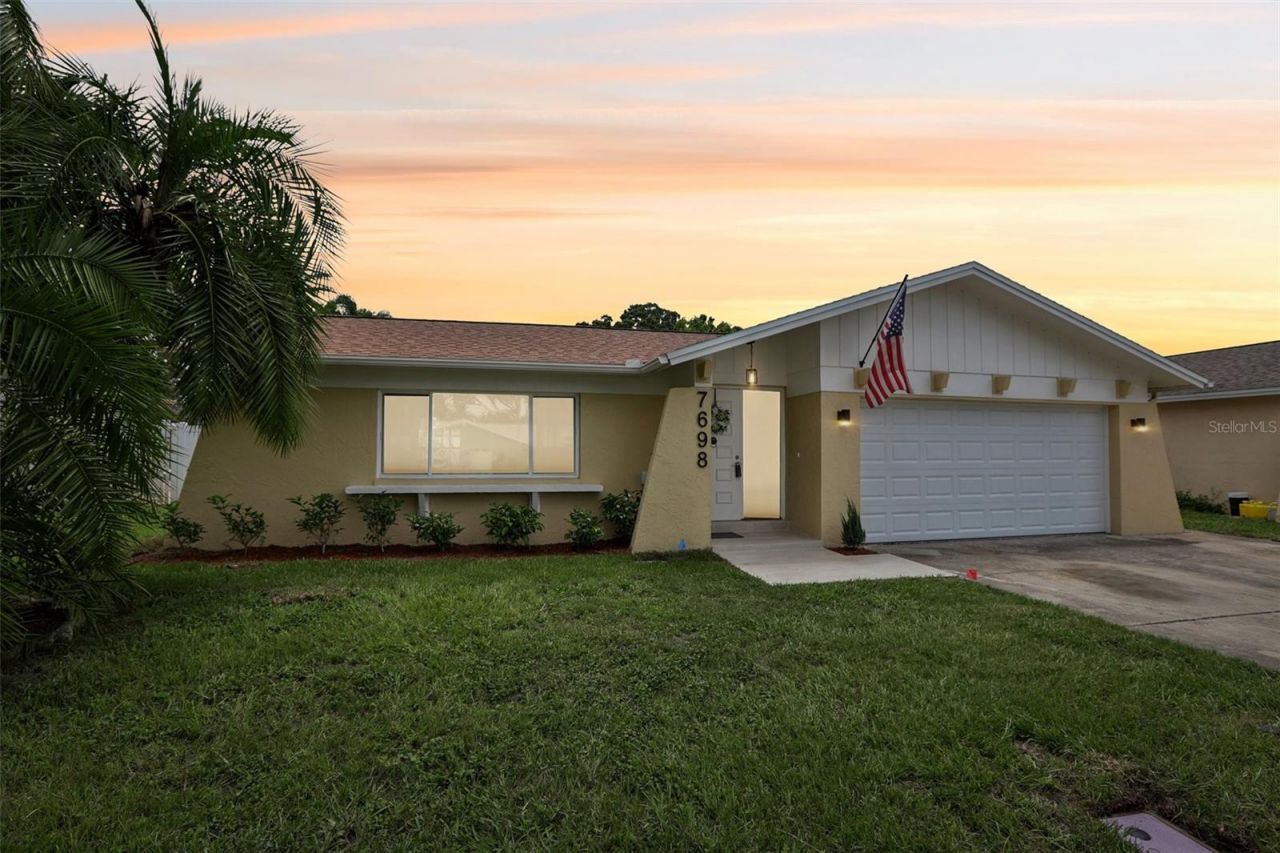
Virtually Staged. Just minutes from the Gulf beaches, this beautifully renovated 3-bedroom, 2-bath home offers 1,730 square feet (plus bonus space ) of move-in-ready living space in a quiet, established neighborhood. Thoughtfully updated with modern finishes, multiple flexible living areas, and a large backyard with plenty of room for a pool, this home delivers the perfect blend of comfort, style, and convenience. Best of all, there is no HOA and the property is located outside of a flood zone, offering added peace of mind and flexibility.The beautifully updated kitchen serves as the heart of the home, featuring quartz countertops, timeless white shaker cabinetry, stainless steel appliances, and abundant workspace for cooking and entertaining. The inviting sunken living room showcases a custom wood accent wall, creating the perfect focal point for a large-screen TV, movie nights, or gathering with family and friends.Designed for today's lifestyle, sliding glass doors open to an oversized, air-conditioned Florida room filled with natural light. Whether you envision a second living area, game room, home office, fitness space, or year-round entertaining room, this flexible space offers endless possibilities while maintaining a seamless connection to the backyard. The adjoining family room also provides an ideal setting for formal or casual dining, creating an open and functional layout that adapts to your lifestyle.A thoughtfully finished flex room and oversized air-conditioned laundry room add valuable conditioned space, making the home even more functional for today's needs. The remaining garage area provides excellent storage and is well-suited for motorcycles, bicycles, or a golf cart (approximately 9.5 feet or shorter).The private primary suite and guest bathroom have both been tastefully renovated with contemporary fixtures and elegant floor-to-ceiling tile surrounds. Each generously sized bedroom features plush carpeting, creating comfortable retreats for family and guests alike.Located within walking distance of Northside Christian School and just minutes from Tyrone Square Mall, shopping, dining, parks, and the Gulf beaches, this home also offers convenient access to Park Street and Park Boulevard, making it easy to enjoy everything St. Petersburg has to offer.With its thoughtful renovations, versatile floor plan, desirable location, no HOA, no flood insurance requirement, oversized backyard with room for a pool, and true move-in-ready condition, this home presents an exceptional opportunity to enjoy the Florida lifestyle. Schedule your private showing today.
Property Features
Property Type: Residential - Single Family
Cooling: Central Air
Garage: 2 car attached
Heating: Central
Lot Size: 0.16 Acres
Roof Type: Shingle
Stories: 1.0
Taxes: $5,465
Year Built: 1977
Amenities
Kitchen/Family Room Combo
Living Room/Dining Room Combo
Sidewalk
Sliding Doors
Sprinkler Metered
Feature Descriptions
Appliances: Dishwasher, Electric Water Heater, Microwave, Range, Refrigerator
Directions: From 54th Ave N and Park St N, head East onto 54th Ave, then turn left onto Winchester Blvd, then another left onto Cardiff Ct, and the home is on the left-hand side with a sign
Exterior: Block
Flood Zone Code: X500
Flooring: Carpet, Tile
Foundation: Slab
Garage Dimensions: 20x13
Home Warranty Y/N: No
Listing Terms: Cash, Conventional, Trade, FHA, Lease Option, Lease Purchase, Owner Financing, VA Loan
Lot Dimensions: 0.16
Other Equipment: Irrigation Equipment
Ownership: Fee Simple
Parking: Parking Pad
Parking Notes: Parking Pad
Property Attached Y/N: No
Property Sub-Type: Single Family Residence
Sewer: Public Sewer
Showing Instructions: Supra Lock Box, Lock Box Electronic-CBS Code Required, See Remarks, ShowingTime
Special Sale Provisions: None
Utilities: BB/HS Internet Available, Cable Available, Electricity Connected, Sewer Connected, Water Connected
Water: Public
Water Access Y/N: No
Zoning: R-3
Room Sizes
Living Room: 15x20
Kitchen: 10x8
Primary Bedroom: 12x12
Family Room: 12x12
Local Schools
High School: Dixie Hollins High-PN
Middle School: Pinellas Park Middle-PN
Elementary School: Rawlings Elementary-PN
Listed By / Shown By
Listed By
Agency Name: A BETTER LIFE REALTY
Agency Contact: 727-521-7378
Shown By
Agent Name: Jose Prakash
Agent Phone: Cell: (954) 540-7286
Agency Title: Realty 100

Estimate Your Payment
Estimated Payment
$ 1,651.10 per month $1,057.14 Principal & Interest $455.42 Property Tax $138.54 Homeowner's InsuranceChange Payment Information



Member Participants (and their affiliated licensees, if applicable) shall indicate on their websites that IDX information is provided exclusively for consumers’ personal non-commercial use, that it may not be used for any purpose other than to identify prospective properties consumers may be interested in purchasing, that the data is deemed reliable but is not guaranteed by MLS GRID, and that the use of the MLS GRID Data may be subject to an end user license agreement prescribed by the Member Participant’s applicable MLS if any and as amended from time to time. MLS GRID may, at its discretion, require use of other disclaimers as necessary to protect Member Participant, and/or their MLS from liability.
Based on information submitted to the MLS GRID. All data is obtained from various sources and may not have been verified by broker or MLS GRID. Supplied Open House Information is subject to change without notice. All information should be independently reviewed and verified for accuracy. Properties may or may not be listed by the office/agent presenting the information.
Privacy Policy / DMCA Notice / ADA Accessibility


This site is hosted, designed and copyright
© 1994 - 2026 by
Delta Media Group, Inc. -- Patent Pending --
7698 Cardiff Court | MLS# TB8528811
This single family home located at 7698 Cardiff Court , Saint Petersburg, FL 33709 is currently listed for sale with an asking price of $475,000. This property was built in 1977 and has 3 bedrooms and 2 full baths with 1730 sq. ft. Cardiff Court is located in the WESTCHESTER ESTATES subdivision. Search WESTCHESTER ESTATES real estate on jprakash.realty100.com today.