JosePrakash

BEDS5
BATHS7 full 1 partial
SQUARE FEET6,814
MLS#B26055392
STATUSActive
PROPERTY TYPEResidential - Single Family
SUBDIVISIONBAYHILL ESTATES
Property Description
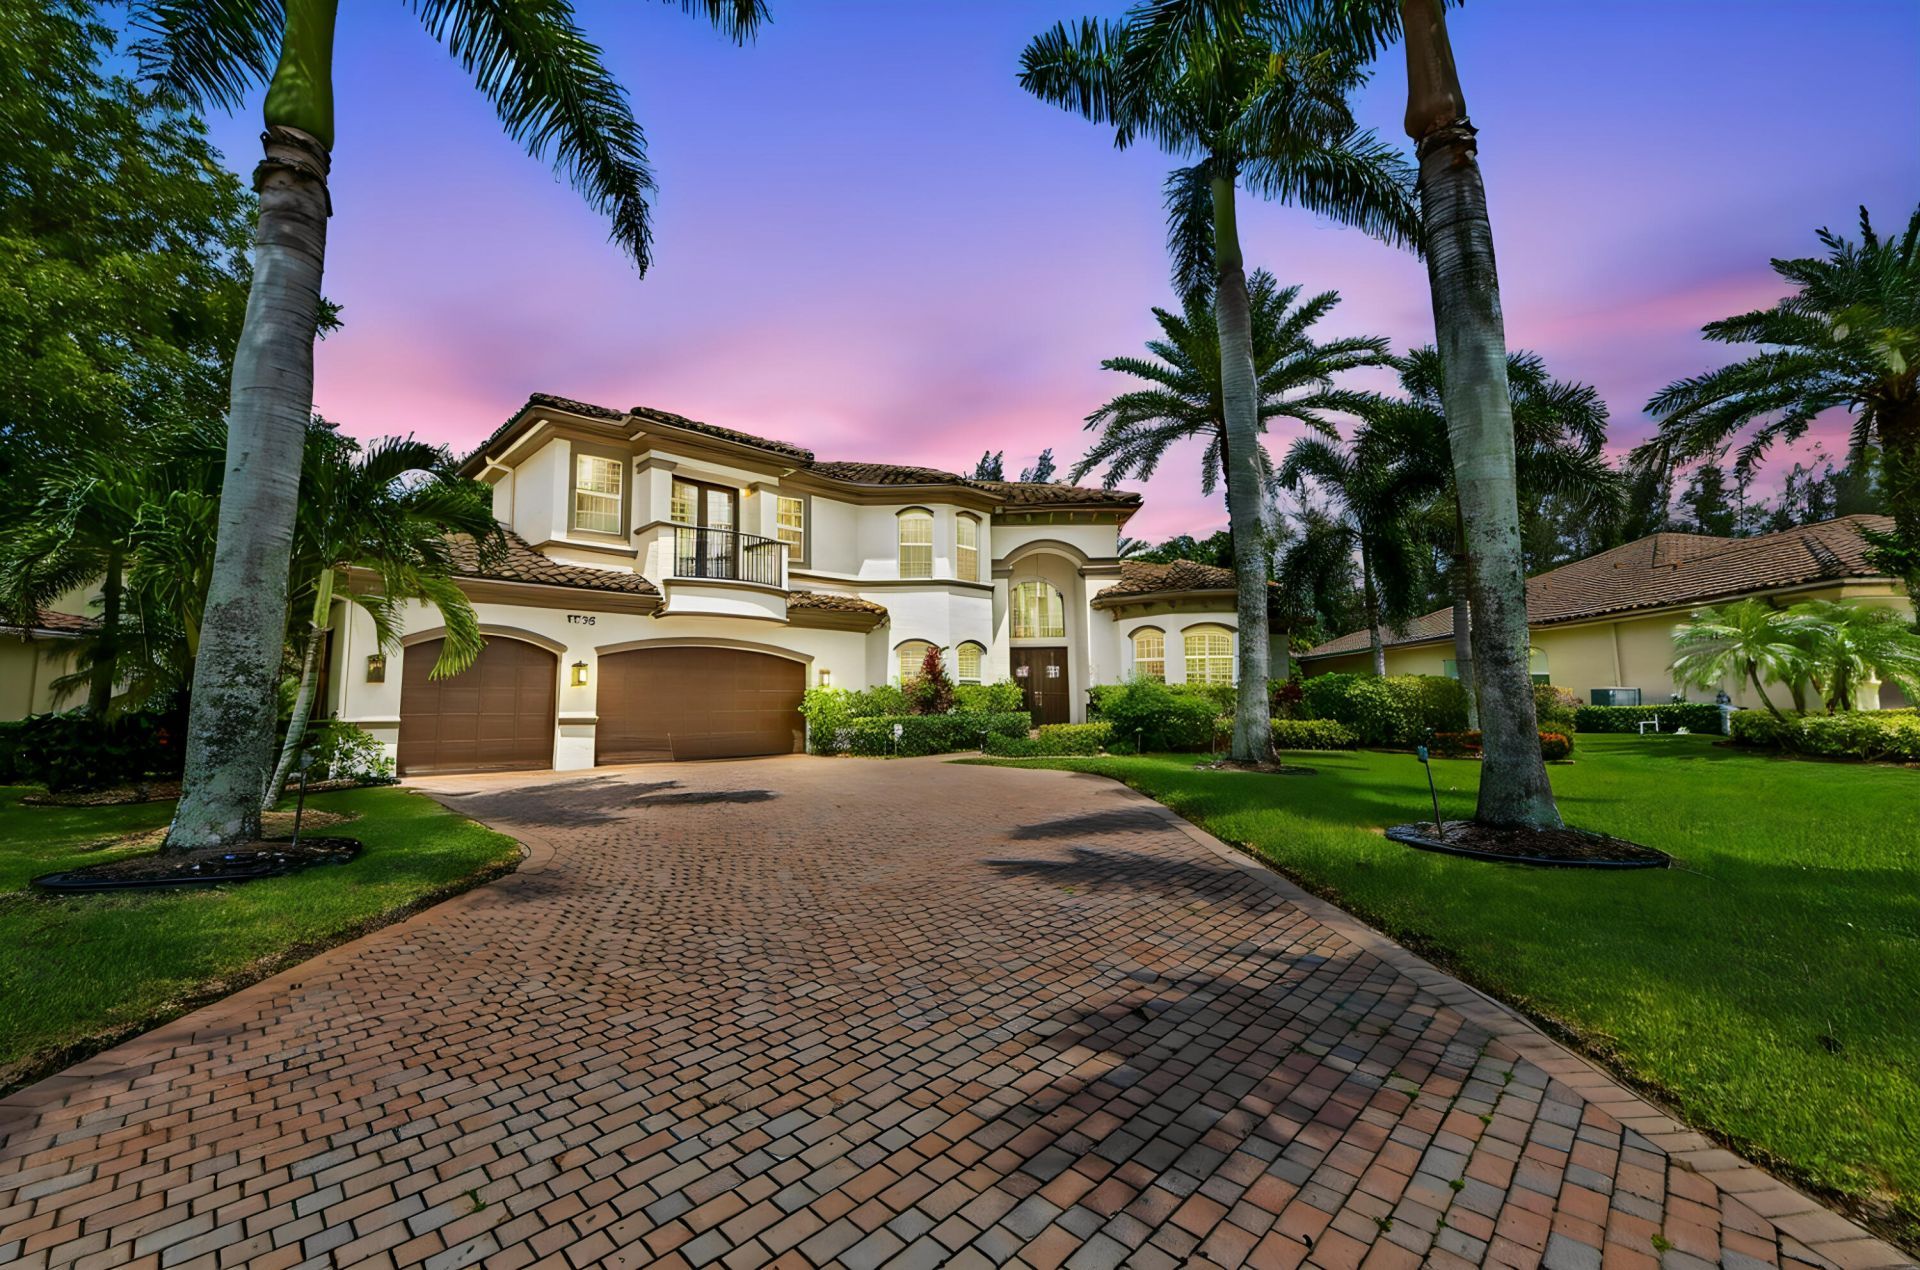
Welcome to this exceptional two-story estate in the exclusive, guard-gated Preserve at Bay Hill Estates, where luxury living meets the natural beauty of a premium waterfront and preserve setting. Perfectly positioned on an estate-sized half-acre parcel, this meticulously maintained residence offers 5,537 square feet of air-conditioned living space with five bedrooms, a private downstairs office, two lofts, and seven full bathrooms plus a powder room. A grand two-story foyer opens into an impressive living room with soaring ceilings, complemented by a formal dining room with a wet bar, creating an elegant setting for entertaining. Plantation shutters throughout the home enhance both style and privacy, while rich wood flooring in the bedrooms and lofts adds warmth and sophistication. The gourmet kitchen is designed for the discerning chef, featuring premium stainless steel appliances, an induction cooktop, reverse osmosis water filtration, a walk-in pantry, and a breakfast nook that flows seamlessly into the spacious family room. Retractable sliding door screens create a seamless indoor-outdoor experience while showcasing picturesque views of the pool, lake, and surrounding preserve. The thoughtfully designed floor plan offers two guest bedrooms, a private office, and a well-appointed laundry room with a utility sink, washer, and dryer on the main level. Upstairs, the luxurious primary suite serves as a private retreat with a sitting area, screened balcony overlooking the tranquil preserve and waterfront, dual walk-in closets, and separate his-and-her bathrooms. Two additional en suite bedrooms and dual loft spaces provide exceptional flexibility for a media room, study area, fitness space, or additional lounge. Step outside to your own resort-inspired backyard, complete with a sparkling pool and spa, summer kitchen, lush tropical landscaping, and expansive outdoor living areas that capture breathtaking lake and preserve views. Recent upgrades include a whole-house generator, electric vehicle charger, new air conditioning systems, a new pool pump, a new pool heater (2026), and updated pool lighting (2025), providing enhanced comfort, efficiency, and peace of mind. Residents of The Preserve at Bay Hill Estates enjoy the security of a 24-hour guard-gated community, scenic walking trails winding along natural lakes and canals, and outstanding resort-style amenities. Optional PGA National golf memberships are available to take full advantage of the renowned Davis Love III newly re-designed championship course and re-built clubhouse all opening by January 2027. Ideally located in Palm Beach Gardens, this remarkable home offers convenient access to I-95, Brightline, premier shopping, fine dining, beaches, world-class golf, and top sports and entertainment venues.
Property Features
Property Type: Residential - Single Family
Cooling: Central Air, Ceiling Fan(s), Electric
Fenced: Yes
Garage: 3 car attached
Heating: Central, Electric
Home Style: Mediterranean
Lot Size: 0.51 Acres
Roof Type: Barrel, Spanish Tile, Wood Truss/Rafter
Stories: 2.0
Taxes: $15,245
Year Built: 2013
Amenities
Bar
Built-in Features
Cathedral Ceiling(s)
Entrance Foyer
High Ceilings
Kitchen Island
Pantry
Vaulted Ceiling(s)
Wet Bar
Walk-In Closet(s)
Bedroom Layout - Split
Closet Cabinetry
Upstairs Living Area
Built-in Barbecue
Custom Lighting
Summer Kitchen
Balcony
Feature Descriptions
Appliances: Electric Water Heater, Cooktop, Dryer, Disposal, Dishwasher, Electric Range, Free-Standing Freezer, Ice Maker, Microwave, Oven, Refrigerator, Trash Compactor, Water Heater, Washer, Electric Cooktop
Association: Bay Hill Estates
Association Amenities: Basketball Court, Golf Course, Jogging Path, Park, Picnic Area, Tennis Court(s), Pickleball Court(s), Sidewalks, Street Lights
Association Fee Includes: Cable TV, Maintenance Grounds, Security, Common Areas, Reserve Funds
Balcony: Balcony - Covered
Exterior: Stucco, CBS
Fencing: Fenced
Flooring: Carpet, Ceramic Tile, Tile
Furnished: Unfurnished
Guest House Y/N: No
HOA Fee: $294/ Monthly
Laundry: In Hall, Inside, Laundry Room, Main Level, Sink, Laundry Tub
Lot: Cul-De-Sac, Fruit Tree(s), Sidewalks
Lot: Cul-De-Sac, Fruit Tree(s), Sidewalks
Parcel#: 52414226060001540
Parking: Driveway, Open, Decorative, Garage, Attached Garage, Attached
Parking Notes: Driveway, Open, Decorative, Garage, Attached Garage, At
Patio/Porch: Patio - Covered, Patio - Open, Porch - Open, Deck, Patio, Porch
Pets Allowed: Yes, Breed Restrictions, Number Limit, Size Limit
Pool: In Ground, Salt Water
Restrictions: Buyer Approval Required, Parking - No Boat, Parking - No Commercial Vehicles, Parking - No RV, Lease Res
Security: Gated with Guard, Smoke Detector(s), Security System, Motion Detector(s)
Security: yes
Sewer: Public Sewer
Spa: Gunite, Heated, In Ground
Spa: Yes
Special View Info: Pool, Preserve, Water, Lake, Pond
Sprinkler: Auto Sprinkler, Zoned Sprinkler
SQFT Living: 5537
Structure Type: House
Swimming Pool: Yes
Total Rooms: 15
Utilities: Cable Available, Electricity Available, Sewer Available, Water Available
Utilities: Cable Available, Electricity Available, Sewer Available, Water Available
Water: Public
Waterfront Features: Lake Front, Pond
Windows: Plantation Shutters, Storm Window(s), Sliding, Shutters
Room Sizes
Living Room: 22 X 27.6 Level Main
Kitchen: 15.8 X 21.5 Level Main
Dining Room: 12.1 X 16.5 Level Main
Family Room: 26.11 X 26.1 Level Main
Foyer: 6.4 X 9.9 Level Main
Laundry: 11.11 X 8.5 Level Main
Bedroom 2: 17 X 22.11 Level Main
Den: 21.2 X 17.11 Level Main
Bedroom 3: 21.8 X 23.8 Level Second
Bedroom 4: 14.2 X 17 Level Second
Primary Bedroom: 33.29 X 21.2 Level Second
Den: 20.1 X 21.9 Level Second
Other: 17.1 X 16.6 Level Second
Other: 8.5 X 8.5 Level Second
Other: 28.3 X 21.1 Level Main
Local Schools
High School: Seminole Ridge
Middle School: Western Pines
Elementary School: Pierce Hammock
Listed By / Shown By
Listed By
Agency Name: KW Reserve Palm Beach
Agency Phone: 561-220-6006
Shown By
Agent Name: Jose Prakash
Agent Phone: Cell: (954) 540-7286
Agency Title: Realty 100

Estimate Your Payment
Estimated Payment
$ 6,176.50 per month $4,337.63 Principal & Interest $1,270.42 Property Tax $568.46 Homeowner's InsuranceChange Payment Information


Privacy Policy / DMCA Notice / ADA Accessibility


This site is hosted, designed and copyright
© 1994 - 2026 by
Delta Media Group, Inc. -- Patent Pending --
7735 Eden Ridge Way | MLS# B26055392
This single family home located at 7735 Eden Ridge Way, West Palm Beach, FL 33412 is currently listed for sale with an asking price of $1,949,000. This property was built in 2013 and has 5 bedrooms and 7 full and 1 partial baths with 6814 sq. ft. Eden Ridge Way is located in the BAYHILL ESTATES subdivision. Search BAYHILL ESTATES real estate on jprakash.realty100.com today.