JosePrakash

BEDS4
BATHS2 full
SQUARE FEET2,384
MLS#B26063921
STATUSActive
PROPERTY TYPEResidential - Single Family
SUBDIVISIONAZALEA
Property Description
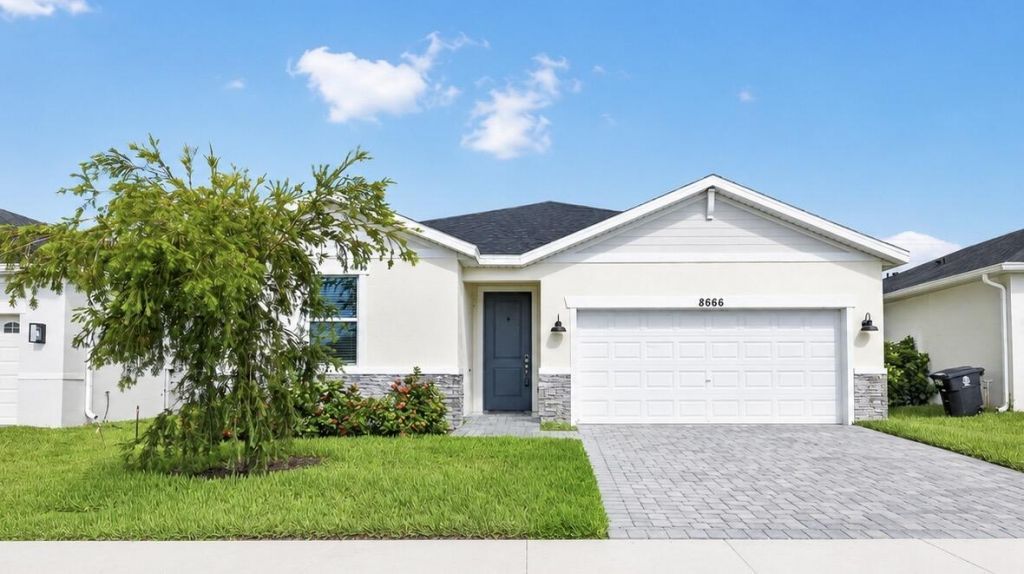
Beautiful Move-In Ready 4 Bedroom, 2 Bathroom Home Built By Meritage Homes in 2024 and Like New! This Home Features Luxury Vinyl Flooring Throughout The Main Living Areas and Tile in The Bathrooms. Enjoy 8-Foot Doors, Impact Windows and Sliders, WiFi Thermostat, Stainless Steel Appliances and Quartz Countertops. The Spacious Primary Suite Features a Huge Walk-In Closet, Dual Sinks and an Oversized Walk-In Shower. The Trussed Patio is Perfect For Relaxing and Entertaining. The Spacious Yard Offers Plenty Of Room to Add a Pool. Conveniently Located Within Minutes Of I-95, St. Lucie West, Shopping, Dining, and More!
Property Features
Property Type: Residential - Single Family
Cooling: Central Air
Garage: 2 car attached
Heating: Central
Home Style: Ranch
Lot Size: 0.14 Acres
Roof Type: Composition, Shingle
Stories: 1.0
Taxes: $6,647
Year Built: 2024
Amenities
Entrance Foyer
Kitchen Island
Pantry
Walk-In Closet(s)
Bedroom Layout - Split
Feature Descriptions
Appliances: Electric Water Heater, Dishwasher, Electric Range, Microwave, Refrigerator, Water Heater
Association: Campbell Property Management
Association Amenities: Sidewalks, Street Lights, Gated
Association Fee Includes: Common Areas
Days on Site: 4
Exterior: Block, Stucco, CBS, Concrete Block - With Stucco
Flooring: Ceramic Tile, Vinyl
Furnished: Unfurnished
HOA Fee: $235/ Monthly
Laundry: Electric Dryer Hookup, Laundry Room, Washer Hookup
Lot: Room for Pool, Sidewalks
Lot: Room for Pool, Sidewalks
Parcel#: 332780900270001
Parking: Driveway, Paver Block, Garage, Attached Garage
Parking Notes: Driveway, Paver Block, Garage, Attached Garage
Pets Allowed: Yes, Pet Restrictions Possible
Restrictions: Buyer Approval Required, Parking - No Boat, Parking - No Commercial Vehicles, Parking - No RV, Parking -
Security: Smoke Detector(s), Gated - No Guard
Sewer: Public Sewer
Special View Info: Garden
SQFT Living: 1908
Structure Type: House
Total Rooms: 8
Utilities: Cable Available, Electricity Connected, Sewer Connected, Water Connected
Utilities: Cable Available, Electricity Connected, Sewer Connected, Water Connected
Water: Public
Room Sizes
Kitchen: 15 X 18 Level Main
Living Room: 13 X 18 Level Main
Primary Bedroom: 14 X 14 Level Main
Bedroom 2: 12 X 10 Level Main
Bedroom 3: 11 X 11 Level Main
Bedroom 4: 11 X 10 Level Main
Dining Room: 12 X 11 Level Main
Laundry: 8 X 8 Level Main
Listed By / Shown By
Listed By
Agency Name: RE/MAX Masterpiece Realty
Agency Phone: 772-340-2700
Shown By
Agent Name: Jose Prakash
Agent Phone: Cell: (954) 540-7286
Agency Title: Realty 100

Estimate Your Payment
Estimated Payment
$ 1,658.98 per month $977.02 Principal & Interest $553.92 Property Tax $128.04 Homeowner's InsuranceChange Payment Information


Privacy Policy / DMCA Notice / ADA Accessibility


This site is hosted, designed and copyright
© 1994 - 2026 by
Delta Media Group, Inc. -- Patent Pending --
8666 Dahlia Circle | MLS# B26063921
This single family home located at 8666 Dahlia Circle, Port Saint Lucie, FL 34986 is currently listed for sale with an asking price of $439,000. This property was built in 2024 and has 4 bedrooms and 2 full baths with 2384 sq. ft. Dahlia Circle is located in the AZALEA subdivision. Search AZALEA real estate on jprakash.realty100.com today.