JosePrakash

BEDS4
BATHS4 full 1 partial
SQUARE FEET3,627
MLS#R11153184
STATUSActive
PROPERTY TYPERental - Condominium
SUBDIVISIONHILDABRAD PARK
Property Description
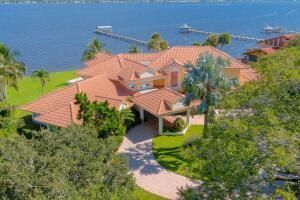
A rare riverfront lease in one of Stuart's most coveted locations. This 4-bedroom, 4.5-bath estate sits on over 1.2 acres with wide-water views and a private dock. Designed for elevated living, it features soaring ceilings, a gourmet kitchen with Viking and Sub-Zero appliances, an oversized pantry, and a 3-car garage. Step outside to a resort-style pool and spa, expansive patio, and lush tropical grounds ideal for entertaining or sunset relaxation. Just minutes from downtown Stuart, beaches, the inlet, airport, hospital, and A-rated schools. Offered at $22,500/month annually, with seasonal rates available.
Property Features
Property Type: Rental - Condominium
Cooling: Central Air
Garage: 3
Heating: Central
Stories: 2.0
Year Built: 1993
Amenities
High Ceilings
Kitchen Island
Balcony
Feature Descriptions
Appliances: Cooktop, Dryer, Dishwasher, Oven, Refrigerator, Washer
Balcony: Balcony - Open
Carport Spaces: 2
Days on Site: 303
Deposit Information: first last security, proof of funds or proof of income
Flooring: Ceramic Tile, Wood
Furnished: Furnished
Parcel#: 043841007002000504
Parking: Garage Door Opener, Garage
Parking Notes: Garage Door Opener, Garage
Patio/Porch: Patio - Open, Patio
Pet Fee: 500
Pets Allowed: Yes, Breed Restrictions
Pool: Private
Rental Term: Short Term (Less than 1 Month)
Special View Info: River
SQFT Living: 3627
Swimming Pool: Yes
Tenant Pays: Electricity, Gas, Water
Total Rooms: 3
Waterfront Features: River Front
Room Sizes
Living Room: 31 X 35 Level First
Kitchen: 20 X 15 Level First
Primary Bedroom: 17 X 32 Level Second
Local Schools
High School: Jensen Beach
Middle School: Stuart
Elementary School: J.D. Parker
Listed By / Shown By
Listed By
Agency Name: LoKation
Agency Phone: 954-545-5583
Shown By
Agent Name: Jose Prakash
Agent Phone: Cell: (954) 540-7286
Agency Title: Realty 100



Privacy Policy / DMCA Notice / ADA Accessibility


This site is hosted, designed and copyright
© 1994 - 2026 by
Delta Media Group, Inc. -- Patent Pending --
901 SE Riverside Drive | MLS# R11153184
This property located at 901 SE Riverside Drive, Stuart, FL 34994 is currently listed for rent with an asking price of $17,000 / Short Term (Less than 1 Month). Search Stuart real estate on jprakash.realty100.com today.