JosePrakash

BEDS4
BATHS3 full 1 partial
SQUARE FEET3,243
MLS#O6424932
STATUSActive
PROPERTY TYPEResidential - Single Family
SUBDIVISIONLAUREATE PARK
Property Description
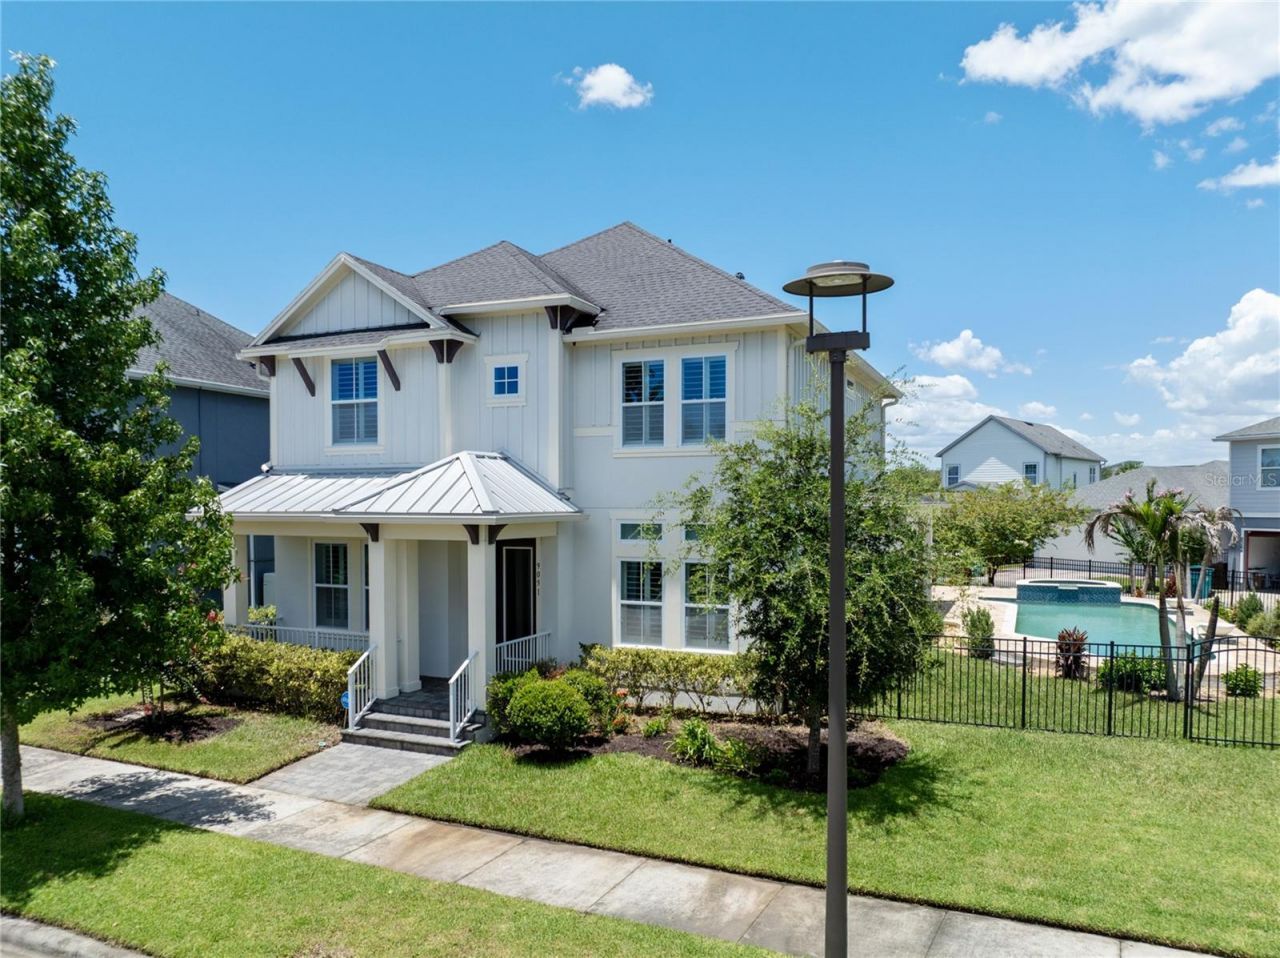
Every once in a while, a home comes along that simply feels different. This is one of them.Perfectly positioned on an oversized corner homesite in the heart of Laureate Park, this stunning David Weekley 'Wembley offers an exceptional combination of space, elegant design and a private resort-style backyard. From the inviting front porch and grand columned entry to the sweeping staircase and sun-filled gathering spaces, the home makes an immediate impression.Designed for both comfortable everyday living and effortless entertaining, the interior features soaring ceilings, wide-plank flooring, crown molding, plantation shutters and timeless architectural details throughout. The dedicated home office includes custom built-in cabinetry and a concealed Murphy bed, creating a versatile space that can easily transition from a productive workspace to comfortable overnight accommodations.At the heart of the home, the beautifully appointed kitchen is designed to bring people together. A substantial granite-topped island provides generous seating and preparation space, complemented by crisp cabinetry, a full-height designer tile backsplash, stainless steel range hood, built-in oven and microwave, separate cooktop, Bosch Home Connect dishwasher and a large walk-in pantry. A light-filled breakfast area opens directly to the covered lanai, while the adjoining living room offers an inviting setting for relaxed evenings and memorable gatherings. The home is also prewired for five-channel surround sound, complete with integrated speakers and volume controls.A spacious first-floor bedroom and nearby full bath provide a private and comfortable retreat for guests.Upstairs, the expansive primary suite features an elegant tray ceiling, crown molding and abundant natural light. The spa-inspired primary bath includes an oversized arched walk-in rain shower wrapped in marble-look tile, dual vanities and a generous walk-in closet. Two additional bedrooms, another full bath, a versatile loft and an exceptionally large laundry room with extensive cabinetry and a utility sink complete the upper level.Then step outside to the home's true showpiece.Beyond the covered lanai, more than 1,000 square feet of paver decking surrounds a spectacular 38-by-13-foot heated saltwater pool. A raised spa, cascading waterfall features, pool lighting and a shallow lounging shelf create the feel of a private resort, while the fenced lawn and mature landscaping provide additional space to relax, entertain and enjoy the Florida sunshine.Thoughtful enhancements include whole-home water filtration with reverse osmosis, smart-home features, double-pane windows, overhead garage storage racks and an attached two-car garage.Laureate Park offers a vibrant Lake Nona lifestyle with resort-style community pools, the Laureate Park Aquatic Center, LP Fit, parks, playgrounds and an extensive network of scenic trails. The home is conveniently located near Medical City, Nemours Children's Hospital, the VA Medical Center, the USTA National Campus, Orlando International Airport and Lake Nona's exceptional dining, shopping and entertainment.This thoughtfully designed home brings together an impressive floor plan, a spectacular backyard and one of Lake Nona's most desirable communities. Schedule your private showing today.
Property Features
Property Type: Residential - Single Family
Cooling: Central Air
Fenced: Yes
Garage: 2 car attached
Heating: Central, Electric, Heat Pump
Lot Size: 0.21 Acres
Roof Type: Shingle
Stories: 2.0
Taxes: $10,988
Year Built: 2019
Amenities
Built-in Features
Crown Molding
Dry Bar
Eat-in Kitchen
High Ceilings
Open Floorplan
PrimaryBedroom Upstairs
Smart Home
Solid Wood Cabinets
Split Bedroom
Stone Counters
Thermostat
Tray Ceiling(s)
Walk-In Closet(s)
Window Treatments
Hurricane Shutters
Lighting
Rain Gutters
Sidewalk
Sliding Doors
Feature Descriptions
Additional Rooms: Den/Library/Office, Formal Dining Room Separate, Formal Living Room Separate, Loft
Appliances: Built-In Oven, Cooktop, Dishwasher, Disposal, Dryer, Electric Water Heater, Exhaust Fan, Microwave, Range Hood, Refrigerator, Washer, Water Filtration System
Builder: David Weekley
Community Features: Community Mailbox, Dog Park, Fitness Center, Park, Playground, Pool, Restaurant, Sidewalks, Special Community Restrictions
Directions: From Laureate Park Village Center, take Sachs Avenue and turn left onto Tavistock Lakes Boulevard. Turn left onto Granger Avenue, then right onto Sperry Street. The home will be on the left.
Exterior: Block, Concrete
Fencing: Fenced
Flood Zone Code: AE
Flooring: Carpet, Ceramic Tile, Laminate, Luxury Vinyl
Foundation: Slab
Garage Dimensions: 24x24
HOA Fee: 179/ Monthly
HOA Y/N: Yes
Home Warranty Y/N: Yes
Listing Terms: Cash, Conventional, Other, VA Loan
Lot: Corner Lot, City Limits, Landscaped, Level, Oversized Lot, Private, Sidewalk, Paved
Lot Dimensions: 0.21
Model: Wembley
Other Equipment: Irrigation Equipment
Ownership: Fee Simple
Parking: Driveway, Garage Door Opener, Garage Faces Rear, On Street
Parking Notes: Driveway, Garage Door Opener, Garage Faces Rear, On S
Pets Allowed: Yes
Pets Restrictions: Please verify with HOA.
Pool: Deck, Heated, In Ground, Lighting, Other, Salt Water
Property Attached Y/N: No
Property Sub-Type: Single Family Residence
Security: Smoke Detector(s)
Sewer: Public Sewer
Showing Instructions: Supra Lock Box,24 Hour Notice, Appointment Only, See Remarks, ShowingTime
Spa: Heated, In Ground
Special Sale Provisions: None
Swimming Pool: Yes
Utilities: Fiber Optics, Public
Vegetation: Mature Landscaping
Water: Public
Water Access Y/N: No
Windows: Double Pane Windows, Shutters, Storm Window(s)
Zoning: PD
Room Sizes
Bedroom 2: 14x12
Kitchen: 14x21
Living Room: 19x15
Dining Room: 11x14
Office: 12x11
Primary Bedroom: 13x23
Primary Bathroom: 9x13
Bedroom 3: 13x11
Bedroom 4: 12x12
Loft: 12x17
Local Schools
High School: Lake Nona High
Middle School: Lake Nona Middle School
Elementary School: Laureate Park Elementary
Listed By / Shown By
Listed By
Agency Name: REAL BROKER, LLC
Agency Contact: 855-450-0442
Shown By
Agent Name: Jose Prakash
Agent Phone: Cell: (954) 540-7286
Agency Title: Realty 100

Estimate Your Payment
Estimated Payment
$ 3,684.62 per month $2,448.12 Principal & Interest $915.67 Property Tax $320.83 Homeowner's InsuranceChange Payment Information



Member Participants (and their affiliated licensees, if applicable) shall indicate on their websites that IDX information is provided exclusively for consumers’ personal non-commercial use, that it may not be used for any purpose other than to identify prospective properties consumers may be interested in purchasing, that the data is deemed reliable but is not guaranteed by MLS GRID, and that the use of the MLS GRID Data may be subject to an end user license agreement prescribed by the Member Participant’s applicable MLS if any and as amended from time to time. MLS GRID may, at its discretion, require use of other disclaimers as necessary to protect Member Participant, and/or their MLS from liability.
Based on information submitted to the MLS GRID. All data is obtained from various sources and may not have been verified by broker or MLS GRID. Supplied Open House Information is subject to change without notice. All information should be independently reviewed and verified for accuracy. Properties may or may not be listed by the office/agent presenting the information.
Privacy Policy / DMCA Notice / ADA Accessibility


This site is hosted, designed and copyright
© 1994 - 2026 by
Delta Media Group, Inc. -- Patent Pending --
9051 Sperry Street | MLS# O6424932
This single family home located at 9051 Sperry Street , Orlando, FL 32827 is currently listed for sale with an asking price of $1,100,000. This property was built in 2019 and has 4 bedrooms and 3 full and 1 partial baths with 3243 sq. ft. Sperry Street is located in the LAUREATE PARK subdivision. Search LAUREATE PARK real estate on jprakash.realty100.com today.