JosePrakash

BEDS4
BATHS3 full
SQUARE FEET2,235
MLS#TB8528984
STATUSActive
PROPERTY TYPERental - Single Family
SUBDIVISIONUNPLATTED
Property Description
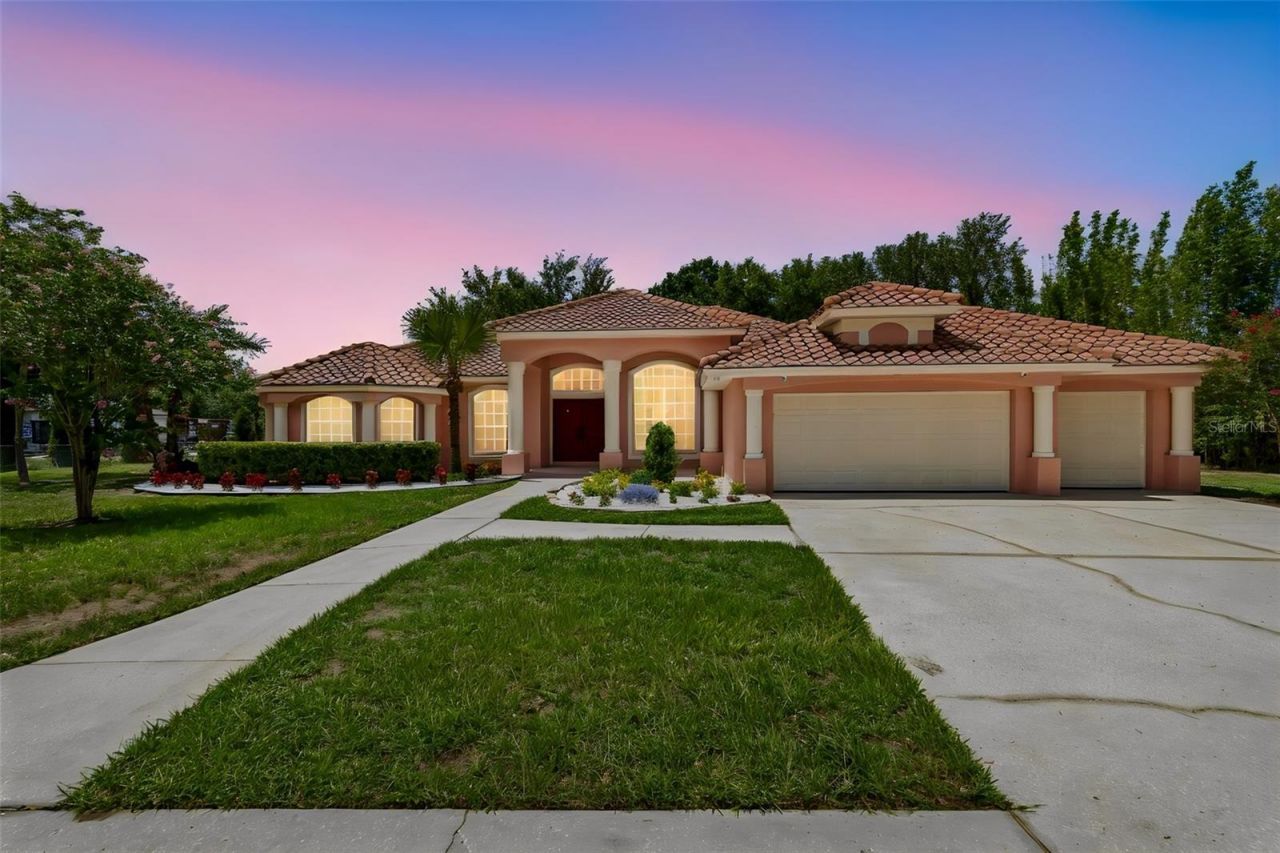
Beautifully renovated tile-roof estate situated on a private 3-acre lot in the heart of Riverview. This exceptional home offers 4 spacious bedrooms, 3 full bathrooms, and an oversized 3-car garage, combining peaceful country living with outstanding convenience. The open-concept floor plan features a spacious great room with soaring vaulted ceilings that create a bright, elegant, and inviting atmosphere. The oversized covered and screened lanai overlooks the expansive backyard, providing the perfect space for relaxing, entertaining, or hosting family and friends.The home has been extensively updated with brand-new luxury vinyl plank flooring throughout the living areas and all bedrooms, brand-new kitchen appliances including the refrigerator, range, and dishwasher, and a one-year-old washer and dryer. The bathrooms have been refreshed with new sinks, faucets, a new primary bathroom toilet, and a beautifully renovated primary shower. Brand-new blinds and living room curtains have been installed, and both the interior and exterior have been freshly painted. The home also features a newer AC, newer water heater, and a water softener. The oversized 3-car garage includes a durable polyaspartic floor coating for a clean, finished appearance.Serviced by a private well and equipped with a water softener, the property offers the benefits of softened water while providing substantial savings on monthly water bills. Located in a quiet community with no HOA, you'll enjoy the freedom to park your trucks, boats, RVs, trailers, and other recreational vehicles. The expansive 3-acre lot and beautiful circular driveway provide abundant parking for multiple vehicles and guests.Tucked away on a peaceful cul-de-sac with a scenic pond directly across the street, this home offers a tranquil setting while remaining just minutes from everything you need. Schools, grocery stores, shopping, restaurants, banks, gas stations, and major highways are all within a 2- 10 minutes. With convenient access to I-75, I-4, and I-275, Downtown Tampa is approximately 15 minutes away, Tampa General Hospital is about 20 minutes away, and MacDill Air Force Base is approximately 30 minutes away. For added peace of mind, the home is equipped with a security system and motion-activated exterior lighting. This is a rare opportunity to lease a beautifully updated home offering space, privacy, modern upgrades, and an unbeatable Riverview location. Schedule your private showing today!
Property Features
Property Type: Rental - Single Family
Cooling: Central Air
Garage: 2 car attached
Heating: Central, Electric
Lot Size: 2.94 Acres
Stories: 1.0
Year Built: 1998
Amenities
Ceiling Fans(s)
High Ceilings
Open Floorplan
Solid Wood Cabinets
Split Bedroom
Tray Ceiling(s)
Vaulted Ceiling(s)
Walk-In Closet(s)
Feature Descriptions
Appliances: Built-In Oven, Convection Oven, Cooktop, Dishwasher, Electric Water Heater, Microwave, Range Hood, Refrigerator, Washer, Water Softener
Directions: From the corner of 301 and Bloomingdale turn south onto 301 turn right on Brandon Circle to Springway to right on springbrook. Home is on the left.
Flood Zone Code: X
Flooring: Ceramic Tile, Luxury Vinyl
Home Warranty Y/N: No
Lease Terms: Twelve Months
Lot Dimensions: 2.94
Number of Pets: 2
Pets Allowed: Cats OK, Dogs OK
Pets Restrictions: Up to 2 pets allowed with landlord approval. Breed restrictions apply (no aggressive breeds). Maximum adult weight of 60 lbs per pet. A non-refundable pet fee of $350 (additional pet $300) apply. No reptiles, birds, rodents, livestock, or exotic pets.
Pets Weight (Max): 60
Property Attached Y/N: No
Property Sub-Type: Single Family Residence
Security: Security System
Sewer: Septic Tank
Showing Instructions: Appointment Only, Combination Lock Box
Water: Well
Water Access Y/N: No
Windows: Blinds
Room Sizes
Great Room: 14x14
Kitchen: 12x15
Primary Bedroom: 14x20
Bedroom 2: 10x9
Bedroom 3: 10x10
Bedroom 4: 8x9
Listed By / Shown By
Listed By
Agency Name: DALTON WADE INC
Agency Contact: 888-668-8283
Shown By
Agent Name: Jose Prakash
Agent Phone: Cell: (954) 540-7286
Agency Title: Realty 100




Member Participants (and their affiliated licensees, if applicable) shall indicate on their websites that IDX information is provided exclusively for consumers’ personal non-commercial use, that it may not be used for any purpose other than to identify prospective properties consumers may be interested in purchasing, that the data is deemed reliable but is not guaranteed by MLS GRID, and that the use of the MLS GRID Data may be subject to an end user license agreement prescribed by the Member Participant’s applicable MLS if any and as amended from time to time. MLS GRID may, at its discretion, require use of other disclaimers as necessary to protect Member Participant, and/or their MLS from liability.
Based on information submitted to the MLS GRID. All data is obtained from various sources and may not have been verified by broker or MLS GRID. Supplied Open House Information is subject to change without notice. All information should be independently reviewed and verified for accuracy. Properties may or may not be listed by the office/agent presenting the information.
Privacy Policy / DMCA Notice / ADA Accessibility


This site is hosted, designed and copyright
© 1994 - 2026 by
Delta Media Group, Inc. -- Patent Pending --
9619 Springbrook Drive | MLS# TB8528984
This property located at 9619 Springbrook Drive , Riverview, FL 33578 is currently listed for rent with an asking price of $2,800 / Monthly. Search Riverview real estate on jprakash.realty100.com today.