JosePrakash

BEDS3
BATHS2 full
SQUARE FEET2,581
MLS#B26054695
STATUSActive
PROPERTY TYPEResidential - Single Family
SUBDIVISIONPORT ST LUCIE SECTION 3
Property Description
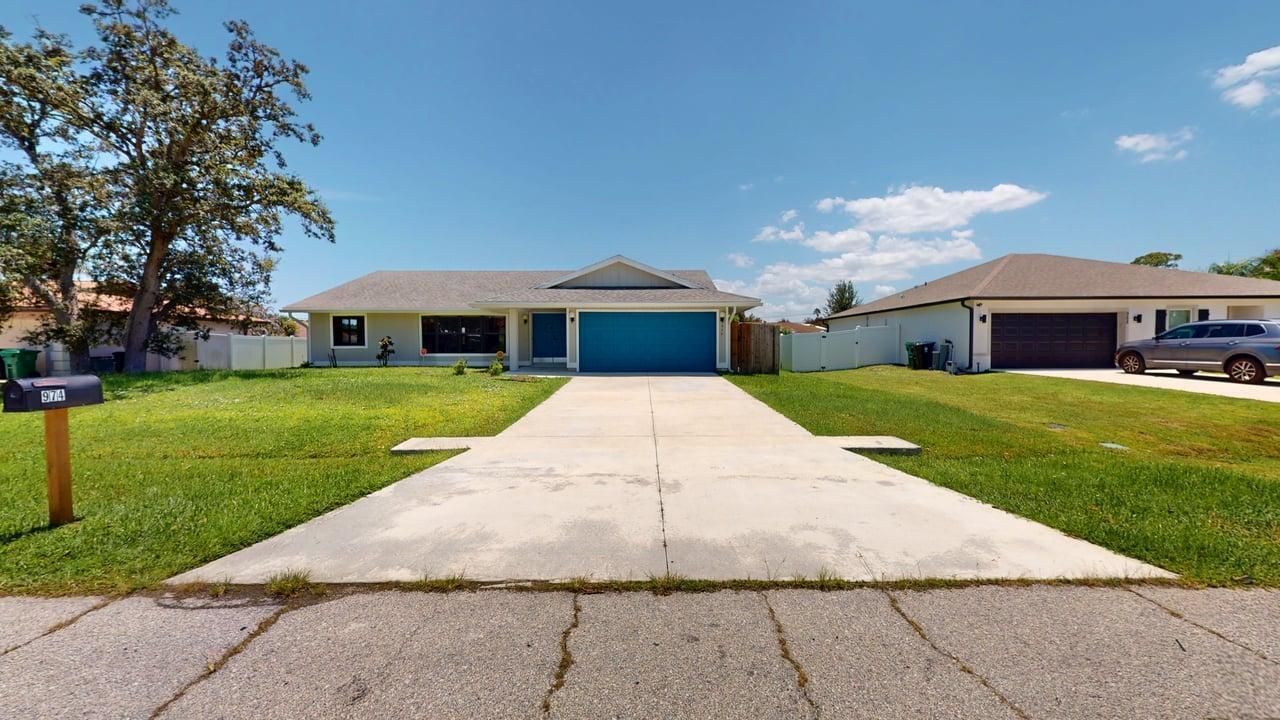
Welcome to this charming single-story residence in PORT ST LUCIE, offering 1,662 square feet of well-designed living space. This three-bedroom, two-bathroom home provides comfortable accommodations with practical functionality throughout. The floor plan spans one level, making it easy to navigate and maintain. A two-car garage offers convenient parking and storage solutions. Located in Port St. Lucie, this property presents a solid opportunity for those seeking straightforward, dependable residential living. This home features impact windows, accordion shutters for the sliders and front door area. New Gutters, New Washer, Refrigerator, Dishwasher, Hurricane impact skylight as well as a surge protector on the meter. Close to shopping and has easy access to Fl turnpike and 95hwy.
Property Features
Property Type: Residential - Single Family
Cooling: Central Air, Ceiling Fan(s), Electric
Fenced: Yes
Garage: 2 car attached
Heating: Central, Electric
Home Style: Ranch
Lot Size: 0.23 Acres
Roof Type: Shingle
Stories: 1.0
Taxes: $1,636
Year Built: 1986
Amenities
High Ceilings
Pantry
Vaulted Ceiling(s)
Bedroom Layout - Split
Feature Descriptions
Appliances: Electric Water Heater, Dryer, Dishwasher, Oven, Refrigerator, Water Heater, Washer, Range
Days on Site: 7
Exterior: Wood Frame
Fencing: Back Yard, Fenced
Fireplace: Decorative
Flooring: Laminate, Tile
Laundry: Electric Dryer Hookup, In Garage, Washer Hookup
Parcel#: 342051013660005
Parking: Driveway, Garage, Attached Garage, Attached
Parking Notes: Driveway, Garage, Attached Garage, Attached
Pets Allowed: Yes, No Restrictions
Restrictions: No Restrictions
Sewer: Public Sewer
SQFT Living: 1662
Structure Type: House
Total Rooms: 10
Utilities: Electricity Available, Water Available
Utilities: Electricity Available, Water Available
Water: Public
Room Sizes
Kitchen: 10.19 X 9.19 Level Main
Living Room: 19 X 13 Level Main
Primary Bedroom: 15.3 X 13 Level Main
Bedroom 2: 12 X 11.4 Level Main
Bedroom 3: 12 X 13.9 Level Main
Family Room: 16 X 17 Level Main
Foyer: 6.7 X 16.11 Level Main
Dining Room: 9.9 X 9.4 Level Main
Other: 21 X 19 Level Main
Other: 6 X 8 Level Main
Listed By / Shown By
Listed By
Agency Name: Century 21 All Professional
Agency Phone: 772-335-1121
Shown By
Agent Name: Jose Prakash
Agent Phone: Cell: (954) 540-7286
Agency Title: Realty 100

Estimate Your Payment
Estimated Payment
$ 1,092.63 per month $845.49 Principal & Interest $136.33 Property Tax $110.80 Homeowner's InsuranceChange Payment Information


Privacy Policy / DMCA Notice / ADA Accessibility


This site is hosted, designed and copyright
© 1994 - 2026 by
Delta Media Group, Inc. -- Patent Pending --
974 SE Belfast Avenue | MLS# B26054695
This single family home located at 974 SE Belfast Avenue, Port Saint Lucie, FL 34983 is currently listed for sale with an asking price of $379,900. This property was built in 1986 and has 3 bedrooms and 2 full baths with 2581 sq. ft. SE Belfast Avenue is located in the PORT ST LUCIE SECTION 3 subdivision. Search PORT ST LUCIE SECTION 3 real estate on jprakash.realty100.com today.