JosePrakash

BEDS3
BATHS2 full
SQUARE FEET2,238
MLS#B26076859
STATUSActive
PROPERTY TYPEResidential - Single Family
SUBDIVISIONIROQUOIS PARK
Property Description
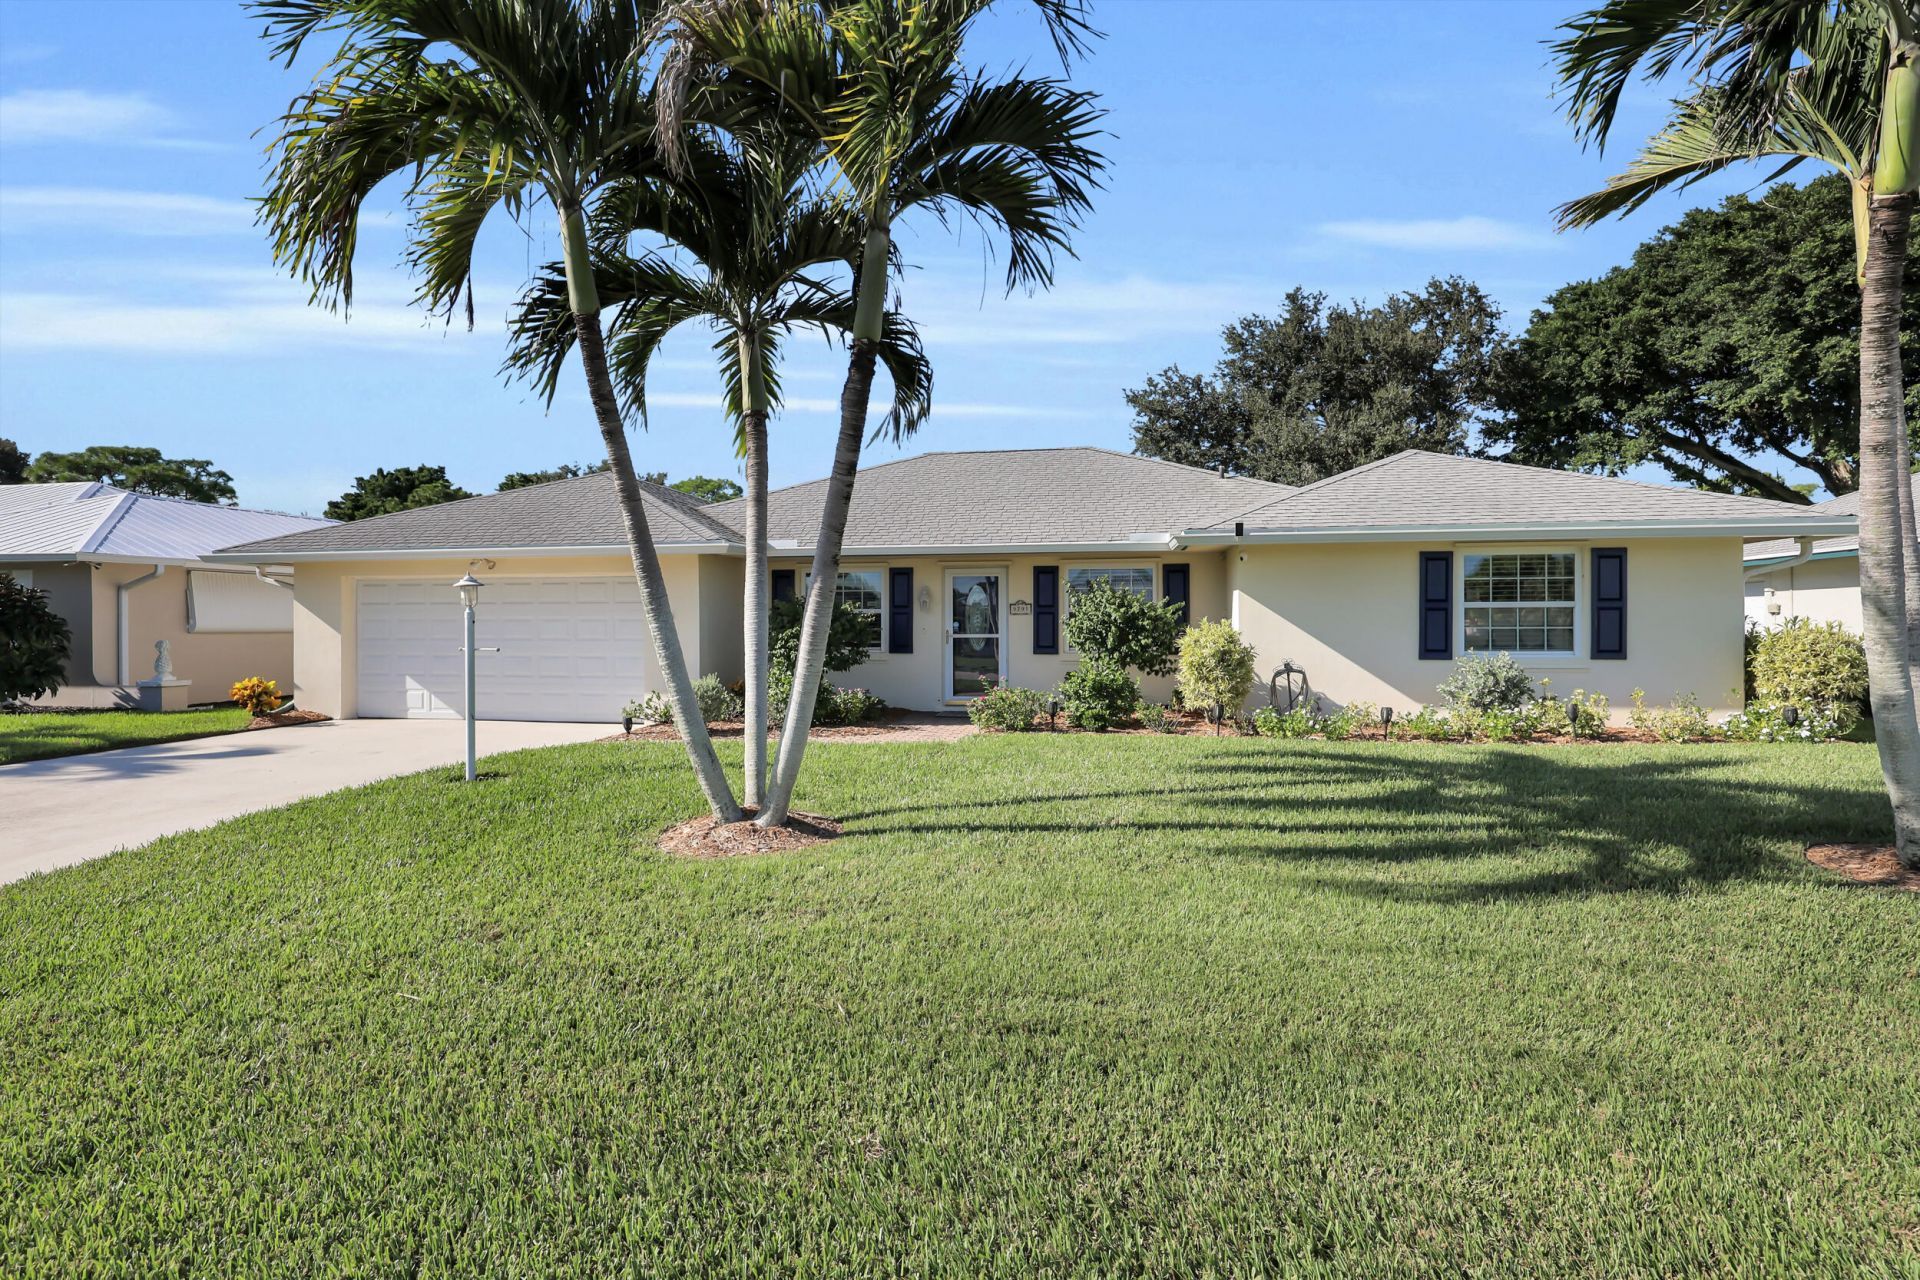
Welcome to 9791 SE Little Club Way, a beautifully updated 3-bedroom, 2-bath home in the highly desirable Little Club 55+ community of Jupiter! Light, bright and move-in ready, this charming home has been tastefully updated throughout and offers a comfortable, inviting floor plan. Enjoy peaceful golf course views from the spacious patio, perfect for relaxing or entertaining while enjoying the Florida lifestyle. Offered furnished or unfurnished for added convenience. Little Club is a sought-after active adult community in an exceptional Jupiter location, close to beautiful beaches, golf, shopping, dining and more. This is a wonderful opportunity to enjoy easy, low-maintenance Florida living in one of the area's most desirable locations!
Property Features
Property Type: Residential - Single Family
Cooling: Central Air, Ceiling Fan(s), Electric, Wall/Window Un
Garage: 2 car attached
Heating: Central, Electric
Home Style: Ranch, Patio Home
Lot Size: 0.17 Acres
Roof Type: Shingle
Stories: 1.0
Taxes: $2,493
Year Built: 1973
Amenities
Walk-In Closet(s)
Bedroom Layout - Split
Feature Descriptions
Appliances: Electric Water Heater, Dryer, Disposal, Dishwasher, Electric Range, Ice Maker, Microwave, Oven, Refrigerator, Water Heater, Washer
Association: Little Club HOA
Association Amenities: Billiard Room, Clubhouse, Golf Course, Pool, Shuffleboard Court, Tennis Court(s), Bocce Ball, Community Room, Internet Included, Library, Maintained Community, Pickleball Court(s)
Association Fee Includes: Cable TV, Internet, Maintenance Grounds, Common Areas, Golf, Recreation Facility
Days on Site: 2
Exterior: Block, Concrete, Stucco
Flooring: Carpet, Tile, Vinyl
Furnished: Negotiable
Guest House Y/N: No
HOA Fee: $190/ Monthly
Laundry: Inside, Main Level
Parcel#: 224042008012001106
Parking: Driveway, Garage, Attached Garage, Attached
Parking Notes: Driveway, Garage, Attached Garage, Attached
Patio/Porch: Patio - Covered, Patio - Screened, Patio
Pets Allowed: Yes, Pet Restrictions Possible
Restrictions: Buyer Approval Required, Parking - No Boat, Parking - No Trailer, Parking - No Truck
Sewer: Public Sewer
Special View Info: Golf Course
Sprinkler: Auto Sprinkler
SQFT Living: 1494
Structure Type: House
Total Rooms: 3
Utilities: Cable Connected, Electricity Available, Water Available
Utilities: Cable Connected, Electricity Available, Water Available
Water: Public
Windows: Blinds
Local Schools
High School: South Fork
Middle School: Murray
Elementary School: Hobe Sound
Listed By / Shown By
Listed By
Agency Name: RE/MAX Gold
Agency Phone: 772-607-9600
Shown By
Agent Name: Jose Prakash
Agent Phone: Cell: (954) 540-7286
Agency Title: Realty 100

Estimate Your Payment
Estimated Payment
$ 1,715.57 per month $1,333.11 Principal & Interest $207.75 Property Tax $174.71 Homeowner's InsuranceChange Payment Information


Privacy Policy / DMCA Notice / ADA Accessibility


This site is hosted, designed and copyright
© 1994 - 2026 by
Delta Media Group, Inc. -- Patent Pending --
9791 SE Little Club Way N | MLS# B26076859
This single family home located at 9791 SE Little Club Way N, Jupiter, FL 33469 is currently listed for sale with an asking price of $599,000. This property was built in 1973 and has 3 bedrooms and 2 full baths with 2238 sq. ft. SE Little Club Way N is located in the IROQUOIS PARK subdivision. Search IROQUOIS PARK real estate on jprakash.realty100.com today.