JosePrakash

BEDS3
BATHS2 full 1 partial
SQUARE FEET2,452
MLS#OM728723
STATUSActive
PROPERTY TYPEResidential - Single Family
SUBDIVISIONRAINBOW SPGS 05 REP
Property Description
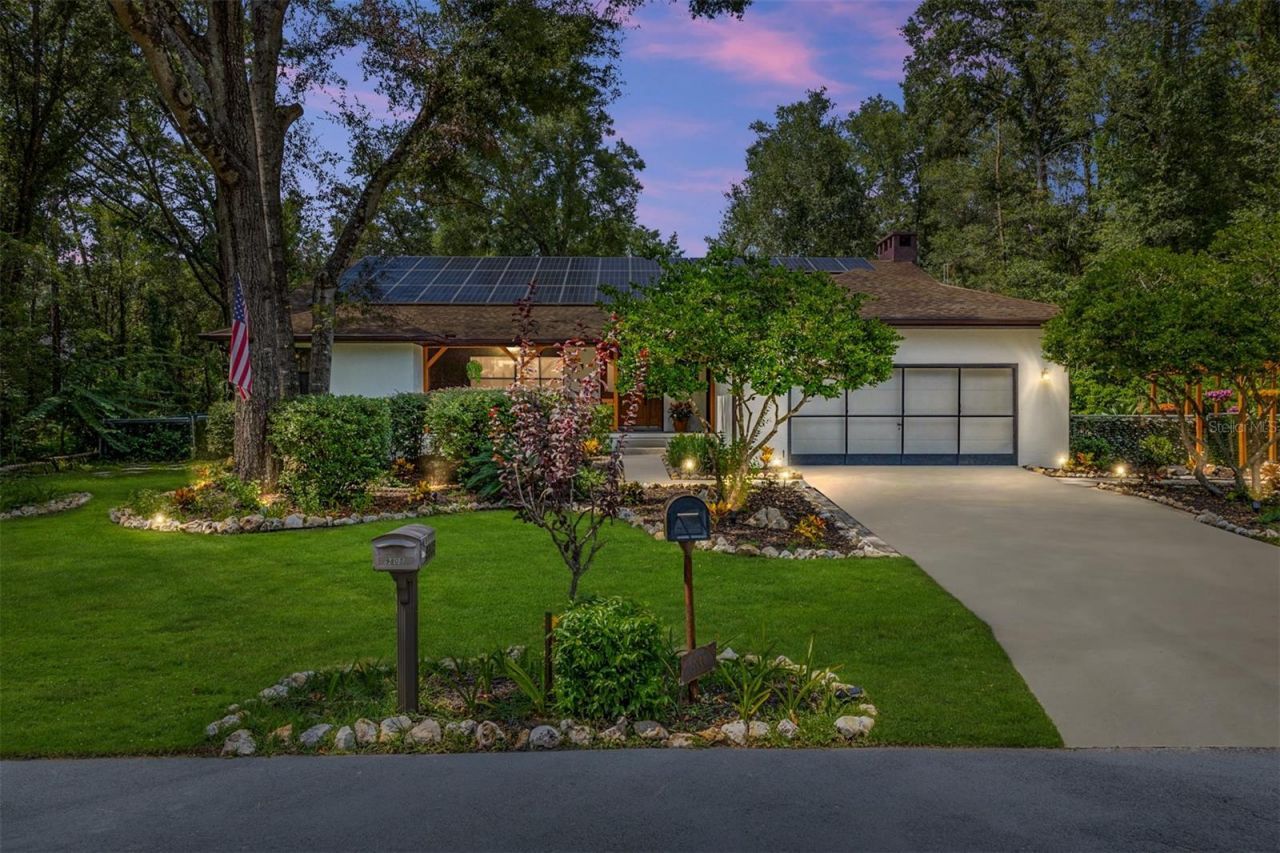
Welcome to Villa Maria, a beautifully renovated 3-bedroom, 2.5-bathroom pool home tucked into the highly desirable Dunnellon corridor, just minutes from the crystal-clear waters of the Rainbow River and Rainbow Springs State Park. Fully rehabbed in 2022, this home combines modern updates with an unbeatable location. Whether you're searching for a private family retreat or a fully operational, income-generating investment property, Villa Maria delivers on every level.Property Highlights-3 Bedrooms / 2.5 Bathrooms - thoughtfully laid out for both everyday living and guest hosting-2,452 Square Feet of comfortable, light-filled living space-Private Open-Air Pool - a true backyard oasis for relaxing Florida evenings (not heated; pump-serviced and maintained on a regular cleaning schedule)-Outdoor Firepit Area - perfect for gathering under the stars-Low-Maintenance Turf Landscaping - lush, green year-round with no mowing required-Fully Rehabbed in 2022 - new flooring installed throughout all bedrooms and bathrooms-Solar Panels Installed in 2024 - energy-efficient upgrade that helps offset electricity costs-Freshly Painted, Interior & Exterior - move-in ready with a crisp, updated look throughout-Quiet, Established Neighborhood with easy access to Dunnellon's small-town charm and outdoor recreation-Minutes to Rainbow River & Rainbow Springs State Park - kayaking, tubing, snorkeling, and crystal-clear spring-fed swimming right in your backyard community-Private Resident Dock Access to the River - exclusive water access for a true riverside lifestyle-Convenient drive to Ocala for shopping, dining, and medical facilitiesInvestment Opportunity:Villa Maria isn't just a beautiful home - it's a proven short-term rental with an established booking history and guest track record, currently operating successfully on Airbnb. For an investor buyer, that means immediate cash flow potential from day one, with the flexibility to continue as an STR, convert to a long-term rental, or move in and enjoy it as a private residence.
Property Features
Property Type: Residential - Single Family
Cooling: Central Air
Garage: 2 car attached
Heating: Electric
Home Style: Mid-Century Modern
Lot Size: 0.29 Acres
Roof Type: Shingle
Stories: 1.0
Taxes: $5,500
Year Built: 1989
Amenities
Ceiling Fans(s)
Smart Home
Thermostat
Balcony
Fire Pit
Lighting
Outdoor Grill
Private Yard
Rain Gutters
Sidewalk
Storage
Feature Descriptions
Additional Rooms: Attic, Den/Library/Office, Family Room
Appliances: Dishwasher, Dryer, Electric Water Heater, Microwave, Range, Washer
Community Features: Clubhouse, Fitness Center, Pool, Racquetball, Restaurant
Directions: From Downtown Dunnellon to Villa Maria (9800 SW 190th Terrace Rd, Dunnellon, FL 34432):Head south/east out of downtown Dunnellon toward US-41 / S Williams StContinue on US-41 S briefly, then turn onto SW Dunnellon RdTurn onto SW 180th Ave Rd (heading towa
Exterior: Brick, Stucco
Fireplace: Wood Burning
Fireplace Y/N: Yes
Flood Zone Code: X
Flooring: Luxury Vinyl, Tile
Foundation: Slab
HOA Fee: 250/ Annually
HOA Y/N: Yes
Home Warranty Y/N: No
Listing Terms: Cash, Conventional, FHA, VA Loan
Lot Dimensions: 0.29
Other Equipment: Fire Pit, Private Yard
Ownership: Fee Simple
Patio/Porch: Enclosed
Pets Allowed: Yes
Pool: In Ground, Tile
Property Attached Y/N: No
Property Sub-Type: Single Family Residence
Sewer: Public Sewer
Showing Instructions: Appointment Only, Call Listing Agent
Special Sale Provisions: None
Swimming Pool: Yes
Utilities: Electricity Connected, Sewer Connected, Water Connected
Vegetation: Oak Trees, Trees/Landscaped
Water: Public, Well
Water Access Y/N: No
Zoning: R1
Local Schools
High School: Dunnellon High School
Middle School: Dunnellon Middle School
Elementary School: Dunnellon Elementary School
Listed By / Shown By
Listed By
Agency Name: LPT REALTY, LLC
Agency Contact: 877-366-2213
Shown By
Agent Name: Jose Prakash
Agent Phone: Cell: (954) 540-7286
Agency Title: Realty 100

Estimate Your Payment
Estimated Payment
$ 1,641.43 per month $1,046.02 Principal & Interest $458.33 Property Tax $137.08 Homeowner's InsuranceChange Payment Information



Member Participants (and their affiliated licensees, if applicable) shall indicate on their websites that IDX information is provided exclusively for consumers’ personal non-commercial use, that it may not be used for any purpose other than to identify prospective properties consumers may be interested in purchasing, that the data is deemed reliable but is not guaranteed by MLS GRID, and that the use of the MLS GRID Data may be subject to an end user license agreement prescribed by the Member Participant’s applicable MLS if any and as amended from time to time. MLS GRID may, at its discretion, require use of other disclaimers as necessary to protect Member Participant, and/or their MLS from liability.
Based on information submitted to the MLS GRID. All data is obtained from various sources and may not have been verified by broker or MLS GRID. Supplied Open House Information is subject to change without notice. All information should be independently reviewed and verified for accuracy. Properties may or may not be listed by the office/agent presenting the information.
Privacy Policy / DMCA Notice / ADA Accessibility


This site is hosted, designed and copyright
© 1994 - 2026 by
Delta Media Group, Inc. -- Patent Pending --
9800 SW 190th Terrace Road | MLS# OM728723
This single family home located at 9800 SW 190th Terrace Road , Dunnellon, FL 34432 is currently listed for sale with an asking price of $470,000. This property was built in 1989 and has 3 bedrooms and 2 full and 1 partial baths with 2452 sq. ft. SW 190th Terrace Road is located in the RAINBOW SPGS 05 REP subdivision. Search RAINBOW SPGS 05 REP real estate on jprakash.realty100.com today.